
-
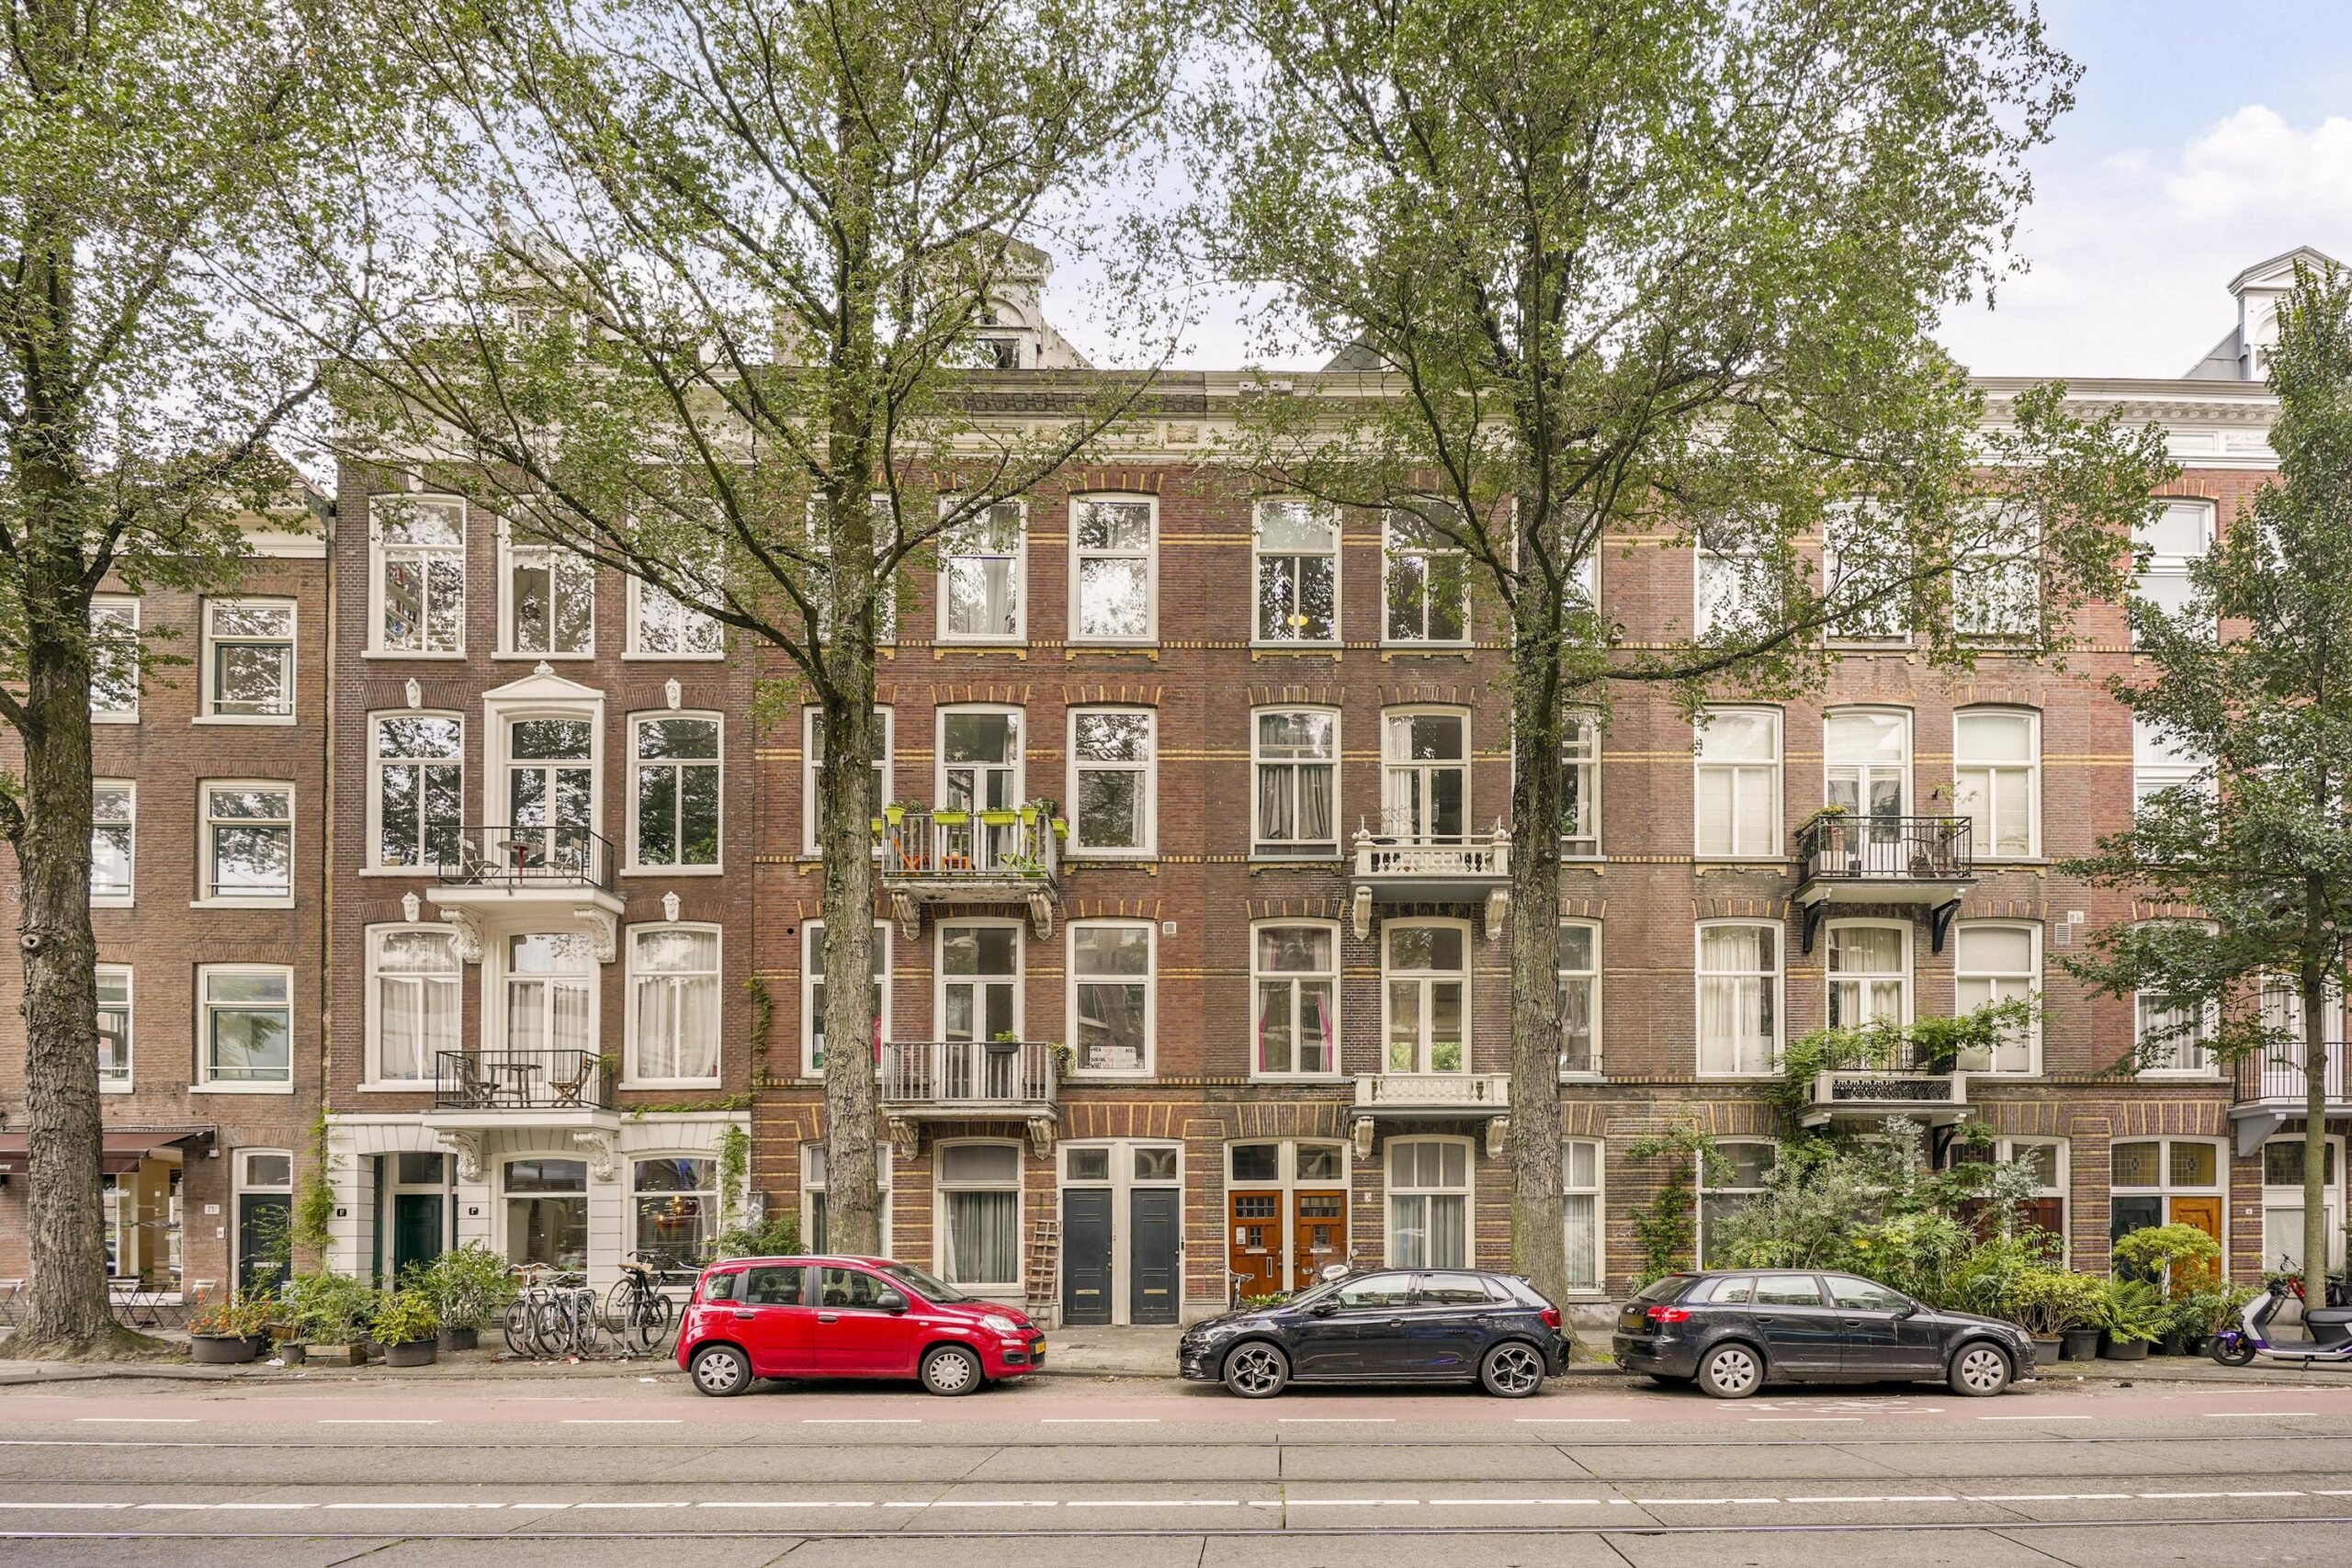 Plantage Kerklaan 5-1 – Amsterdam
Characterful and Spacious Living in a Prime Location in the Plantagebuurt!
This bright and atmospheric 78 m² two-bedroom apartment, situated on freehold land, combines generous living space with ceilings of almost 3.5 metres, beautiful ornamental details, an original fireplace and a sunny balcony. The raised open-plan kitchen offers a lovely view over the greenery of the surrounding inner gardens. A truly distinctive apartment where historic grandeur, abundant (sun)light and comfortable city living come together beautifully. As an added bonus, the property is situated on freehold land.
LAYOUT – FIRST FLOOR
Entrance hall with access to the various rooms. At the front of the apartment is the spacious living room, where the large windows, original fireplace and impressive ornamental ceilings of almost 3.5 metres immediately catch the eye. Together with the wooden flooring, these characteristic details give the room a great sense of atmosphere and an impressive feeling of height. French doors open onto the sunny balcony at the front.
The open-plan kitchen is located a few steps higher and creates a natural connection with the living and dining area. Thanks to its elevated position and the almost floor-to-ceiling windows, it enjoys a beautiful and unobstructed view over the greenery of the inner gardens. The kitchen is fitted with various built-in appliances.
The apartment has two bedrooms. The master bedroom is located at the quiet rear of the apartment and has direct access to the spacious en-suite bathroom. The bathroom features a freestanding bathtub positioned by the window, a walk-in shower and a washbasin. The second bedroom is situated at the front and has a built-in wardrobe.
Centrally located in the apartment is a practical storage room with connections for a washing machine and dryer, as well as a separate toilet. The generous ceiling height has also been cleverly utilised to create additional storage space and built-in cupboards in several areas of the apartment.
SURROUNDINGS
The much-loved Plantagebuurt is one of the greenest and most characterful areas of Amsterdam’s city centre. It is a unique residential neighbourhood where historic architecture, greenery, culture and vibrant city life come together beautifully. From Plantage Kerklaan, all of this is right on your doorstep.
Several green spaces are located nearby, including Wertheimpark, the Hortus Botanicus and the J.W. van Overloopplantsoen. ARTIS is also just around the corner, with its fountain being a popular play area for children during the summer months.
There is plenty of choice for coffee, lunch or dinner. Coffee Company and De Pizzabakkers are just a short walk away, while the surrounding streets offer a wide selection of cafés and restaurants. The Plantagebuurt is also known as one of Amsterdam’s cultural neighbourhoods, with venues and institutions including Kriterion, the Jewish Museum, the Hollandsche Schouwburg and the National Resistance Museum all close by.
Despite its peaceful and green surroundings, the area is exceptionally well connected. Tram 14 provides a direct connection to Amsterdam Central Station, while the metro is also within easy walking distance. By car, the A10 ring road and the main arterial roads are easily accessible via, among others, the IJ Tunnel and Wibautstraat.
KEY FEATURES
-Living area of approximately 78.27 m², excluding the balcony (measured in accordance with NEN 2580; measurement report available).
-Built in 1879.
-Energy label D.
-Situated on freehold land, so no ground lease (erfpacht) applies.
-Active Owners’ Association (VvE); service charges are €250 per month.
-In 2024, the roof, gutters, drainpipes and exterior paintwork were renewed, and the rear façade was treated with a water-repellent coating.
-The purchase agreement will include an age clause, asbestos clause and non-occupancy clause.
The property has been measured in accordance with the NVM Measurement Instruction. This measurement instruction is intended to provide a more consistent method of measuring the usable floor area and to give an indication of the property's usable surface area. However, the measurement instruction does not completely rule out differences in measurement results, for example due to differences in interpretation, rounding or limitations during the measurement process.
This information has been compiled with due care. However, we accept no liability whatsoever for any incompleteness, inaccuracies or other errors, or for any consequences thereof. All stated dimensions and areas are indicative, and no rights may be derived from the energy label. The purchaser has a duty to conduct their own investigations into all matters that may be relevant to them. With regard to this property, our office acts as the seller's estate agent. We recommend that you engage an NVM/MVA estate agent to assist you with their professional expertise throughout the purchasing process. If you choose not to engage professional guidance, you are deemed under Dutch law to consider yourself sufficiently knowledgeable to assess all relevant matters. The NVM General Consumer Terms and Conditions apply.
Plantage Kerklaan 5-1
Wijk: Weesperbuurt/Plantage Postal Code: 1018 SX Location: Amsterdam Price: € 625.000 k.k. Status: BeschikbaarLiving space: 78 m2 Rooms: 3

appointment
020-3052662
Address
A.J. Ernststraat 555
1082 LD Amsterdam
Request viewing
Are you interested in Plantage Kerklaan 5-1 – Amsterdam? Then please leave your details and we will contact you.