

-
 Pieter Lastmankade 70 – Amsterdam
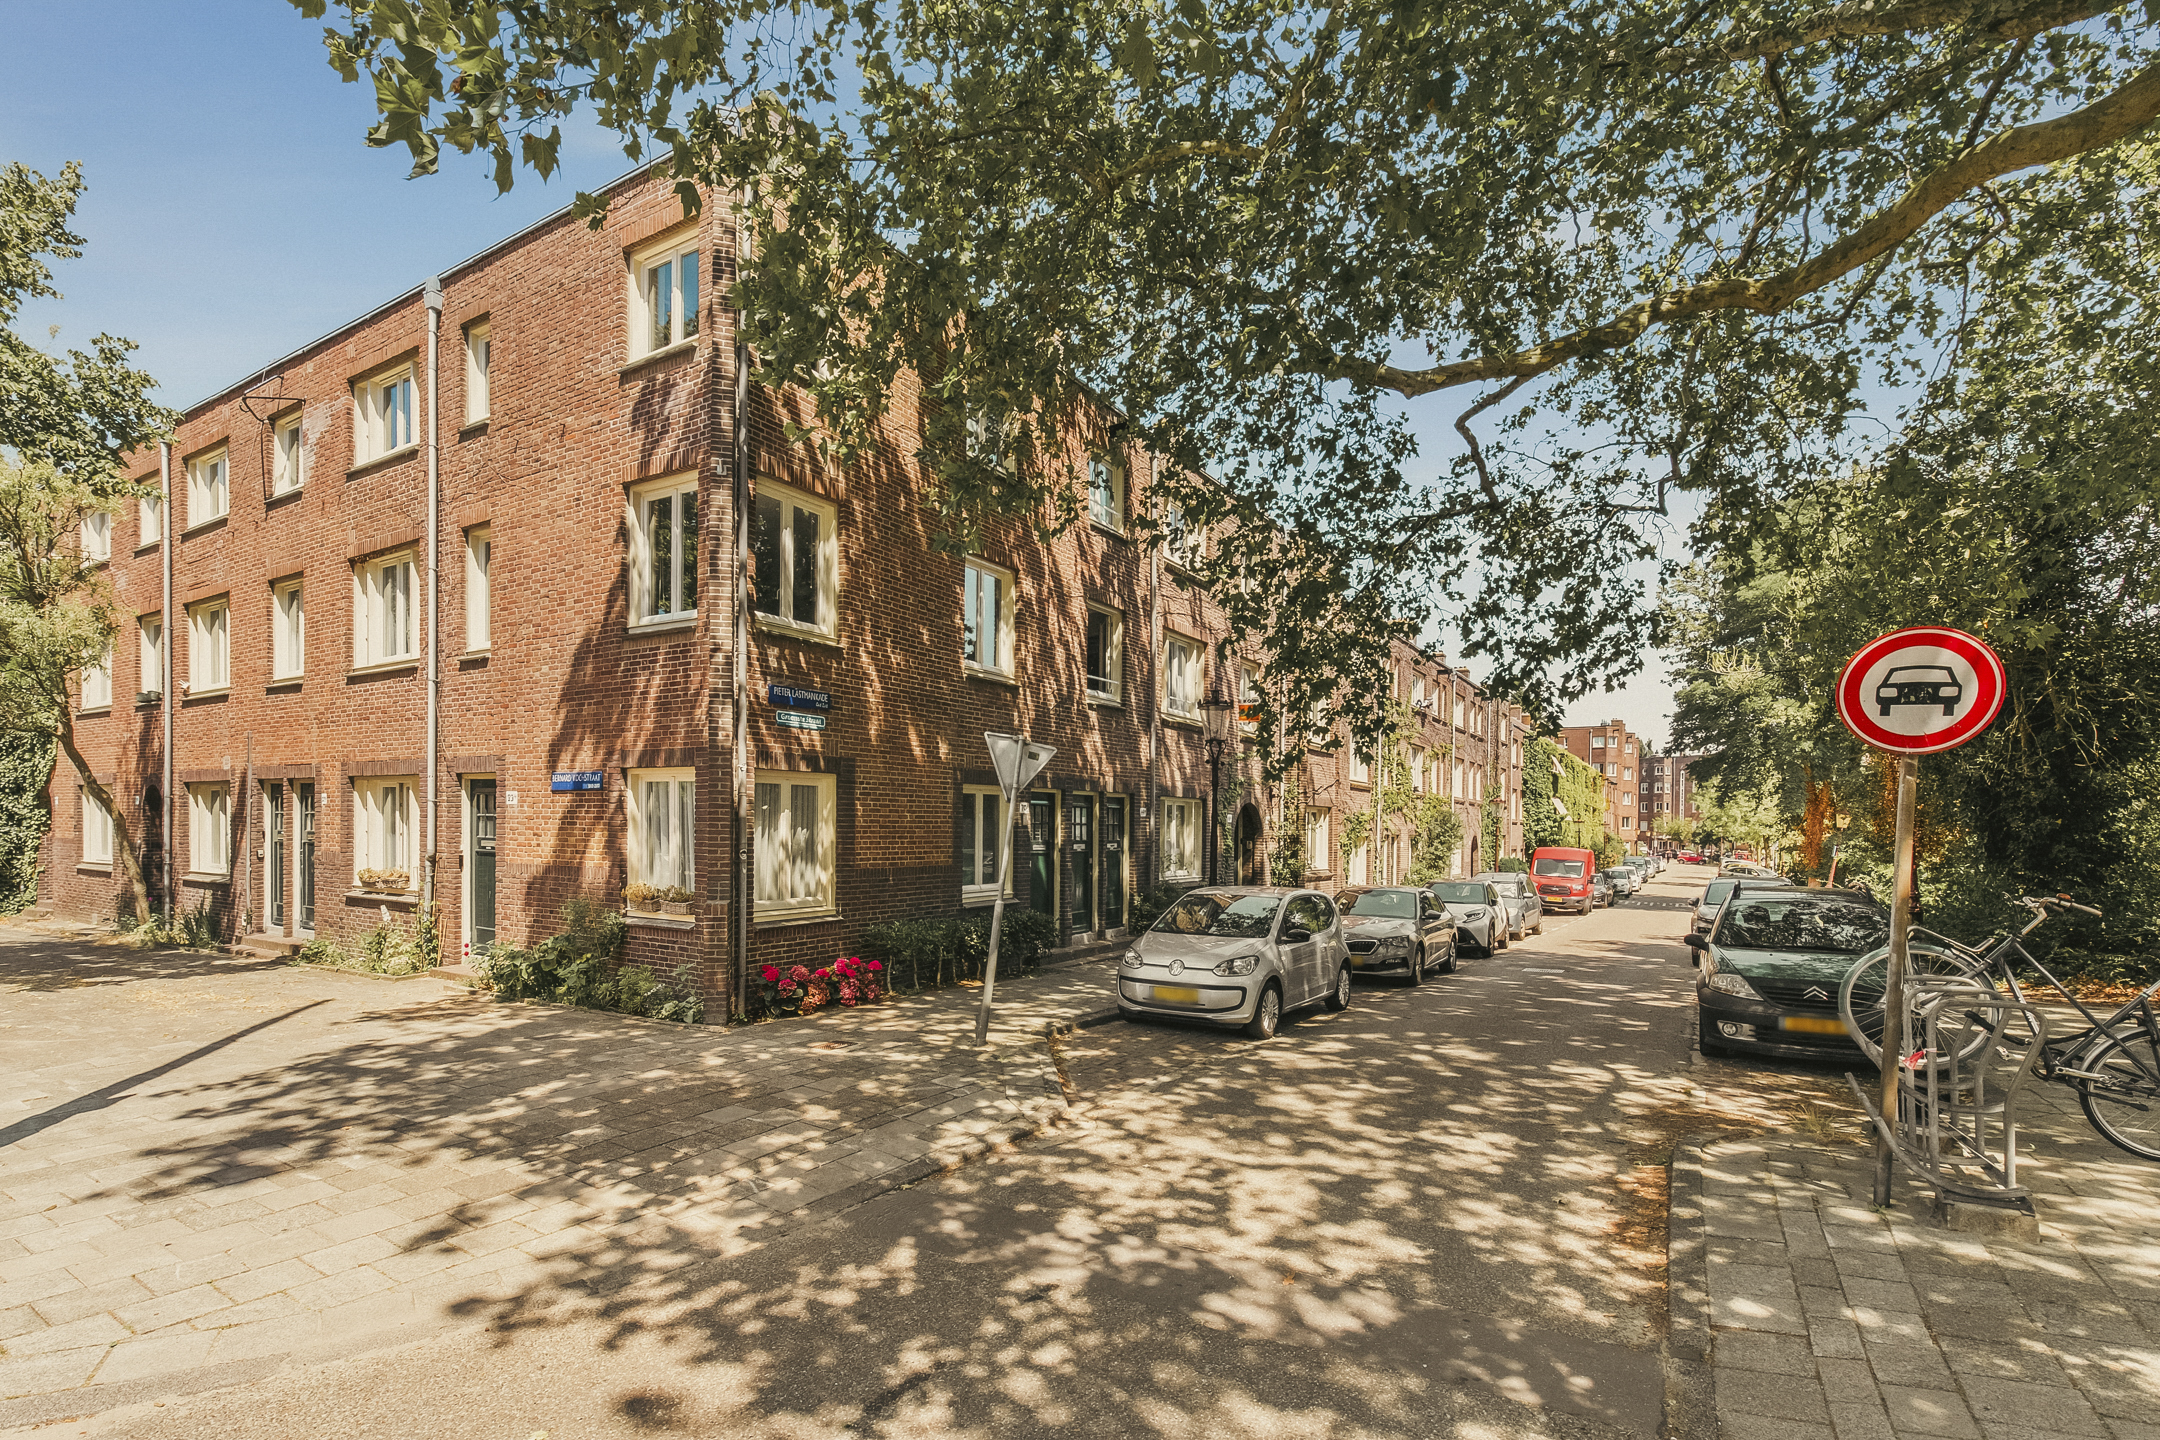
Situated in one of the most beautiful locations in Amsterdam’s Oud-Zuid district, this cleverly laid-out split-level upper-floor apartment offers approximately 80 m² of living space across the first and second floors, with its own private entrance and fantastic views over the water. Thanks to its corner position and large windows, the apartment enjoys an abundance of natural light and sunshine, with unobstructed views across the Noorder Amstelkanaal. You can even moor your own boat right outside your front door. An additional advantage is that there are no upstairs neighbours. Furthermore, the ground lease has been paid off until 2061, and the terms of the perpetual ground lease have already been secured on favourable conditions.
The apartment is situated in a characterful building on a peaceful, tree-lined canal. Its location is ideal, nestled between Vondelpark, the Olympic Stadium and Amsterdamse Bos. Shops for everyday essentials as well as more upmarket shopping can be found along Koninginneweg, Stadionweg and Amstelveenseweg. There are also plenty of charming cafés and restaurants nearby. Several tram and bus routes are within walking distance, and by car you can reach the A10 ring road in just five minutes.
Here, you will enjoy the perfect combination of peaceful waterside living and the vibrant city right on your doorstep.
LAYOUT
Enter through your own private front door on the ground floor, where a staircase leads to the first floor.
You step into the living room, where the abundance of windows immediately catches the eye, thanks to the apartment’s corner position. The open-plan corner kitchen has a playful layout and is equipped with built-in appliances, including a four-burner gas hob, combination oven, dishwasher and a separate fridge-freezer, as well as a Quooker boiling-water tap. A breakfast bar has also been incorporated, creating a welcoming spot to sit and chat while cooking. Next to the staircase is a separate toilet with a small washbasin.
The open staircase leads to the larger second floor, which features a spacious landing with a generous storage cupboard. The spacious principal bedroom at the front of the apartment has a built-in wardrobe. The second and third bedrooms are also both a good size. The modern bathroom is fitted with a walk-in shower, washbasin and toilet, as well as connections for a washing machine and tumble dryer. The large bathroom window provides plenty of natural light.
Both floors are fully insulated, including the internal walls and ceilings, and feature insulating glazing.
The attic floor can be accessed via a folding loft ladder. This space offers ample storage under the roof. It also offers the potential to create an additional room (suitable as a home office or bedroom) extending the full length of the apartment. At its most recent meeting, the owners’ association (VvE) decided to incorporate the attic into the apartment and commissioned amendments to the deed of division and the corresponding floor plans.
KEY FEATURES
-Living area of 79.4 m² (measured in accordance with NEN 2580; measurement report available).
-Energy label B.
-Three bedrooms.
-National heritage monument dating from 1926.
-Ground lease paid off until 16 December 2061. Thereafter, the annual perpetual ground lease will be €1,449, plus indexation. The transition to perpetual leasehold has already been completed under favourable conditions.
-Active owners’ association (VvE), managed by Pro VvE Beheer. Monthly service charges are €214.30.
-Multi-year maintenance plan in place.
The property has been measured in accordance with the NVM measurement instruction. This measurement instruction is intended to apply a more uniform way of measuring to give an indication of the usable area. The measurement instruction does not completely rule out differences in measurement results, for example due to differences in interpretation, rounding off or limitations in carrying out the measurement.
This information has been compiled with due care. However, we do not accept any liability for any incompleteness, inaccuracy or otherwise, or the consequences thereof. All stated dimensions and surface areas are indicative and no rights can be derived from the energy label. The buyer has his own duty of enquiry into all matters of importance to him. With regard to this property, our office is the seller's estate agent. We advise you to engage an NVM/MVA estate agent, who will assist you with his expertise in the purchase process. If you do not wish to engage professional assistance, by law you consider yourself expert enough to oversee all matters of importance. The General Consumer Conditions of the NVM apply.
Pieter Lastmankade 70
Wijk: Stadionbuurt Postal Code: 1075 KN Location: Amsterdam Price: € 650.000 k.k. Status: BeschikbaarLiving space: 79 m2 Rooms: 4

appointment
020-3052662
Address
A.J. Ernststraat 555
1082 LD Amsterdam
Request viewing
Are you interested in Pieter Lastmankade 70 – Amsterdam? Then please leave your details and we will contact you.