

-
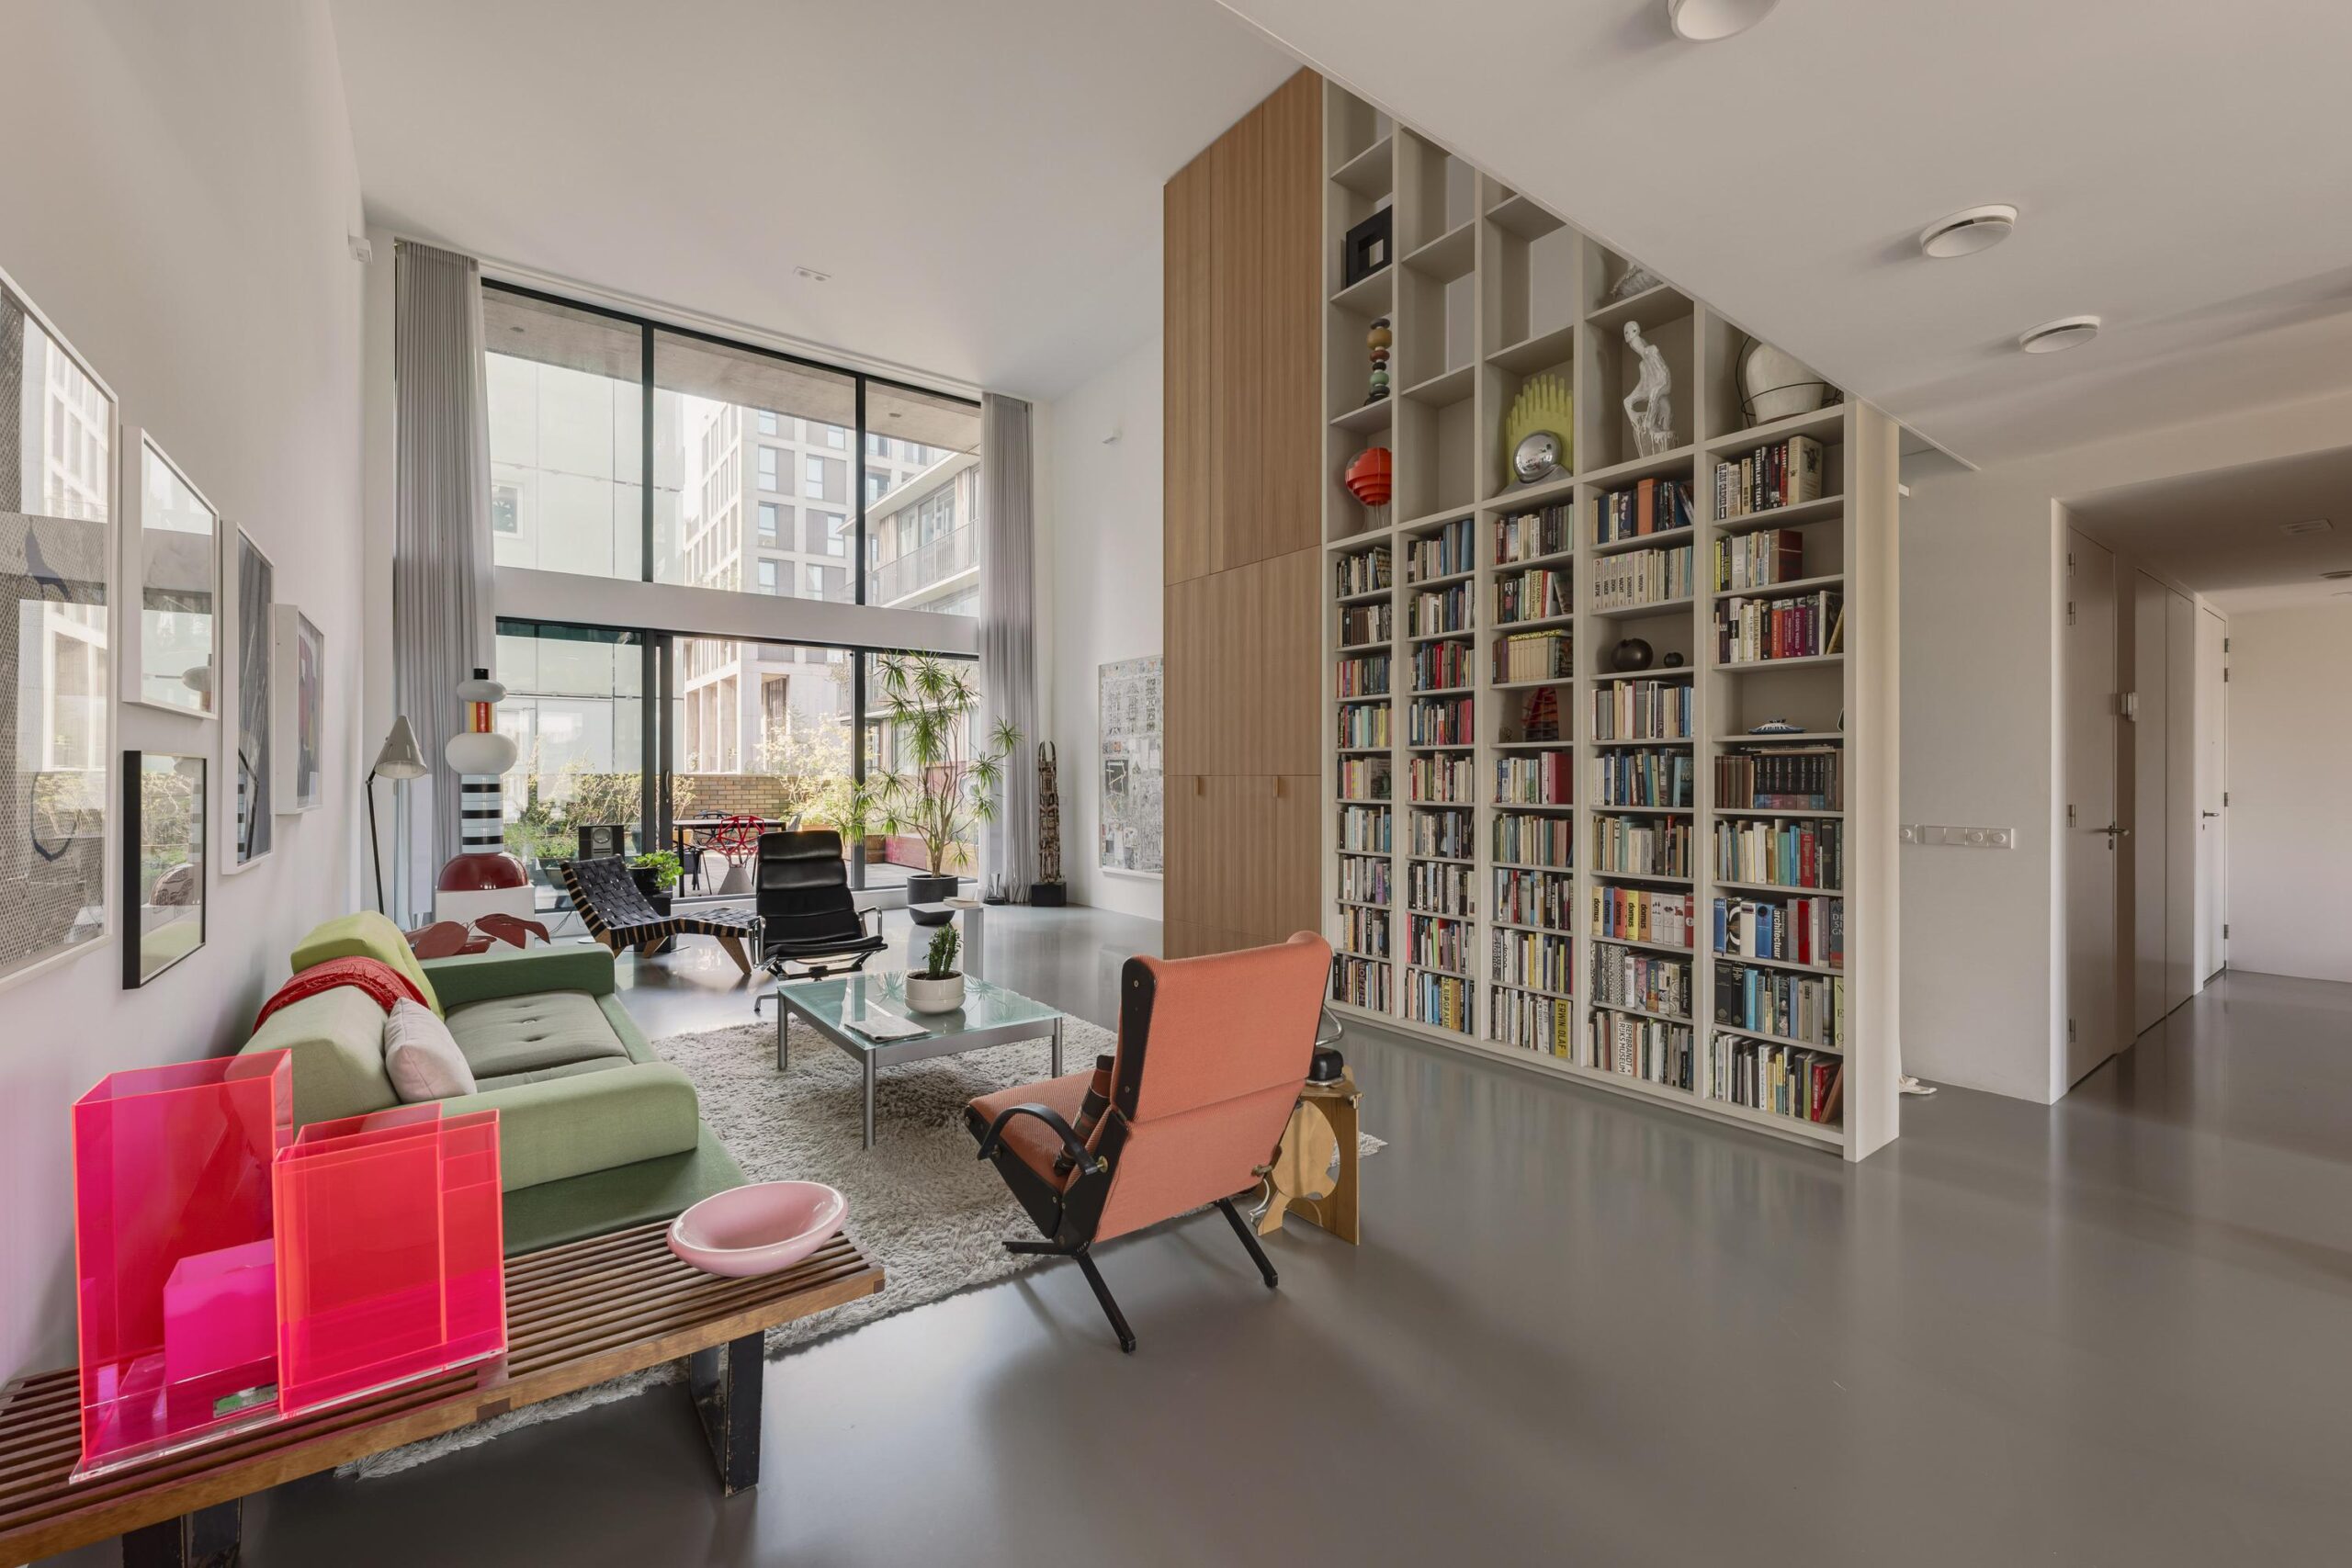 Papaverweg 129 – Amsterdam
Papaverweg 129, Amsterdam: an exceptional 194 m2 designer apartment featuring a 44 m2 southwest-facing roof terrace.
Accessible with elevator, the property holds an A+++ energy label and includes an external storage unit, as well as a parking space equipped with a charging station.
Design
This apartment was designed by i29, a renowned Amsterdam-based interior design studio. They have crafted a space where understated luxury meets modern living comfort.
The design makes clever use of the property’s dimensions and natural light, incorporating smart, custom-built cabinetry throughout.
Currently, the layout includes three bedrooms and an open study area on the mezzanine (vide). Additional rooms can easily be created; by utilizing part of the mezzanine, it is possible to gain approximately 40 m² of extra living space.
The Property
Unprecedented dimensions, yet with a human scale. The living room and open-plan kitchen alone span 110 m2, with a ceiling height of 5.30 meters at the mezzanine level.
The apartment measures over 13 meters in depth and more than 14 meters in width—a sense of scale that is felt in every room. Please refer to the photos and floor plans for an impression of the layout.
Loft4you
The Loft4you building was completed in 2017. This complex was built for the residents, by the residents. Buyers were involved early in the process, allowing them to shape their dream homes within Loft4you under the guidance of an experienced property developer. The result is a high-quality complex, shaped by the specific choices made by the residents themselves.
Sustainable and comfortable
The apartment meets all modern standards and is highly future-proof:
- Energy label A+++
- Triple glazing and high-performance insulation
- Toilets flushed with rainwater for approximately 200 days a year
- Water-saving 'Upfall' shower system
- Underfloor heating and cooling via a thermal energy storage (TES) system
- Rooftop solar panels for individual use (9 panels for this apartment)
- Heat recovery ventilation (HRV) system
The result is a comfortable home with low energy and water costs. Furthermore, the high energy rating may offer advantages for your mortgage.
Location
Buiksloterham represents 'Amsterdam-Noord' at its best. The neighborhood is situated between the cultural hub of Overhoeks - home to the Eye Film Museum and Tolhuistuin - and the creative NDSM area, featuring spots like Pllek and Loetje.
The traditional 'Bloemenbuurt' and the charming Buiksloterdijk are just around the corner. You have access to the waterfront, a rich cultural scene, and a wide variety of dining and drinking establishments, ranging from classic Dutch pubs to trendy bars.
For daily groceries, the De Banne and Boven ’t IJ shopping centers, as well as the market at the revitalized Mosplein, are close by. The Noorderpark and its swimming pool are also just a short distance away. Amsterdam-Noord offers 31 primary schools, 10 secondary schools, extensive childcare facilities, 60 sports clubs, and 9 parks.
Accessibility
Ferry: From Buiksloterweg, you can reach Amsterdam Central Station in just a few minutes (service runs 24/7). A ferry also operates from Distelweg to Westerdoksdijk.
Metro: The Noorderpark metro station is a 5-minute bike ride away. The North-South metro line (Noord-Zuidlijn) gets you to the Zuidas business district in 10 minutes.
By car: the IJtunnel and the A10 ring road are quickly accessible.
Key features:
- Built in 2017;
- Living area: 194 m2;
- 44 m2 southwest-facing roof terrace;
- Ceiling height in the void (open-plan mezzanine area): 5.30 meters;
- Energy label A+++, featuring underfloor heating, underfloor cooling, a heat recovery ventilation (HRV) system, and triple glazing;
- Private storage unit and parking space in the basement;
- Ground lease (erfpacht): €2,254 per year for the property and €37 per year for the parking space;
- The ground rent (canon) is fixed until November 25, 2042, after which it will be indexed for the first time in 25 years;
- The current lease period runs until November 17, 2067;
- The ground rent is tax-deductible when the property is used as a primary residence;
- The seller has applied for a transition to perpetual ground lease;
- Energy costs (via Eteck): €105.34 per month, covering heating and cooling;
- Electricity costs: €17 per month;
- Service charges: €407 per month for the property and parking space;
- Asking price: €1,345,000 (buyer’s costs), excluding the parking space;
- Asking price for the parking space: €50,000 (buyer’s costs);
- Transfer date/completion by mutual agreement.
Curious to experience this property and its outdoor space for yourself? Please contact our office to arrange a viewing appointment - we would be happy to show you around in person.
The property has been measured according to NVM Measurement Guideline. These measurement guidelines are designed to ensure that measurements are made in a uniform way in terms of useable floor area. These guidelines do not exclude the possibility of differences in measurements due to, for example, differences in interpretation, rounding or limitations when making the measurements.
This information has been compiled with due care and attention by our office. However, we cannot accept liability for any omissions or inaccuracies, or the consequences thereof. All sizes, dimensions and the energy label are indicative. The buyer remains responsible for verifying all matters that are of importance to him/her.
Our office is the real estate agency for the vendor of this property. We advise you to approach an NVM/MVA real estate agent to assist you with their expertise during purchasing. If you choose not to make use of professional guidance, this is deemed to mean that you consider your legal expertise sufficient to handle all associated matters. The General Conditions for Consumers of the NVM are applicable.
Papaverweg 129
Wijk: Noordelijke IJ-oevers West Postal Code: 1032 KE Location: Amsterdam Price: € 1.345.000 k.k. Status: BeschikbaarLiving space: 194 m2 Rooms: 5

appointment
020-3052662
Address
A.J. Ernststraat 555
1082 LD Amsterdam
Request viewing
Are you interested in Papaverweg 129 – Amsterdam? Then please leave your details and we will contact you.