

-
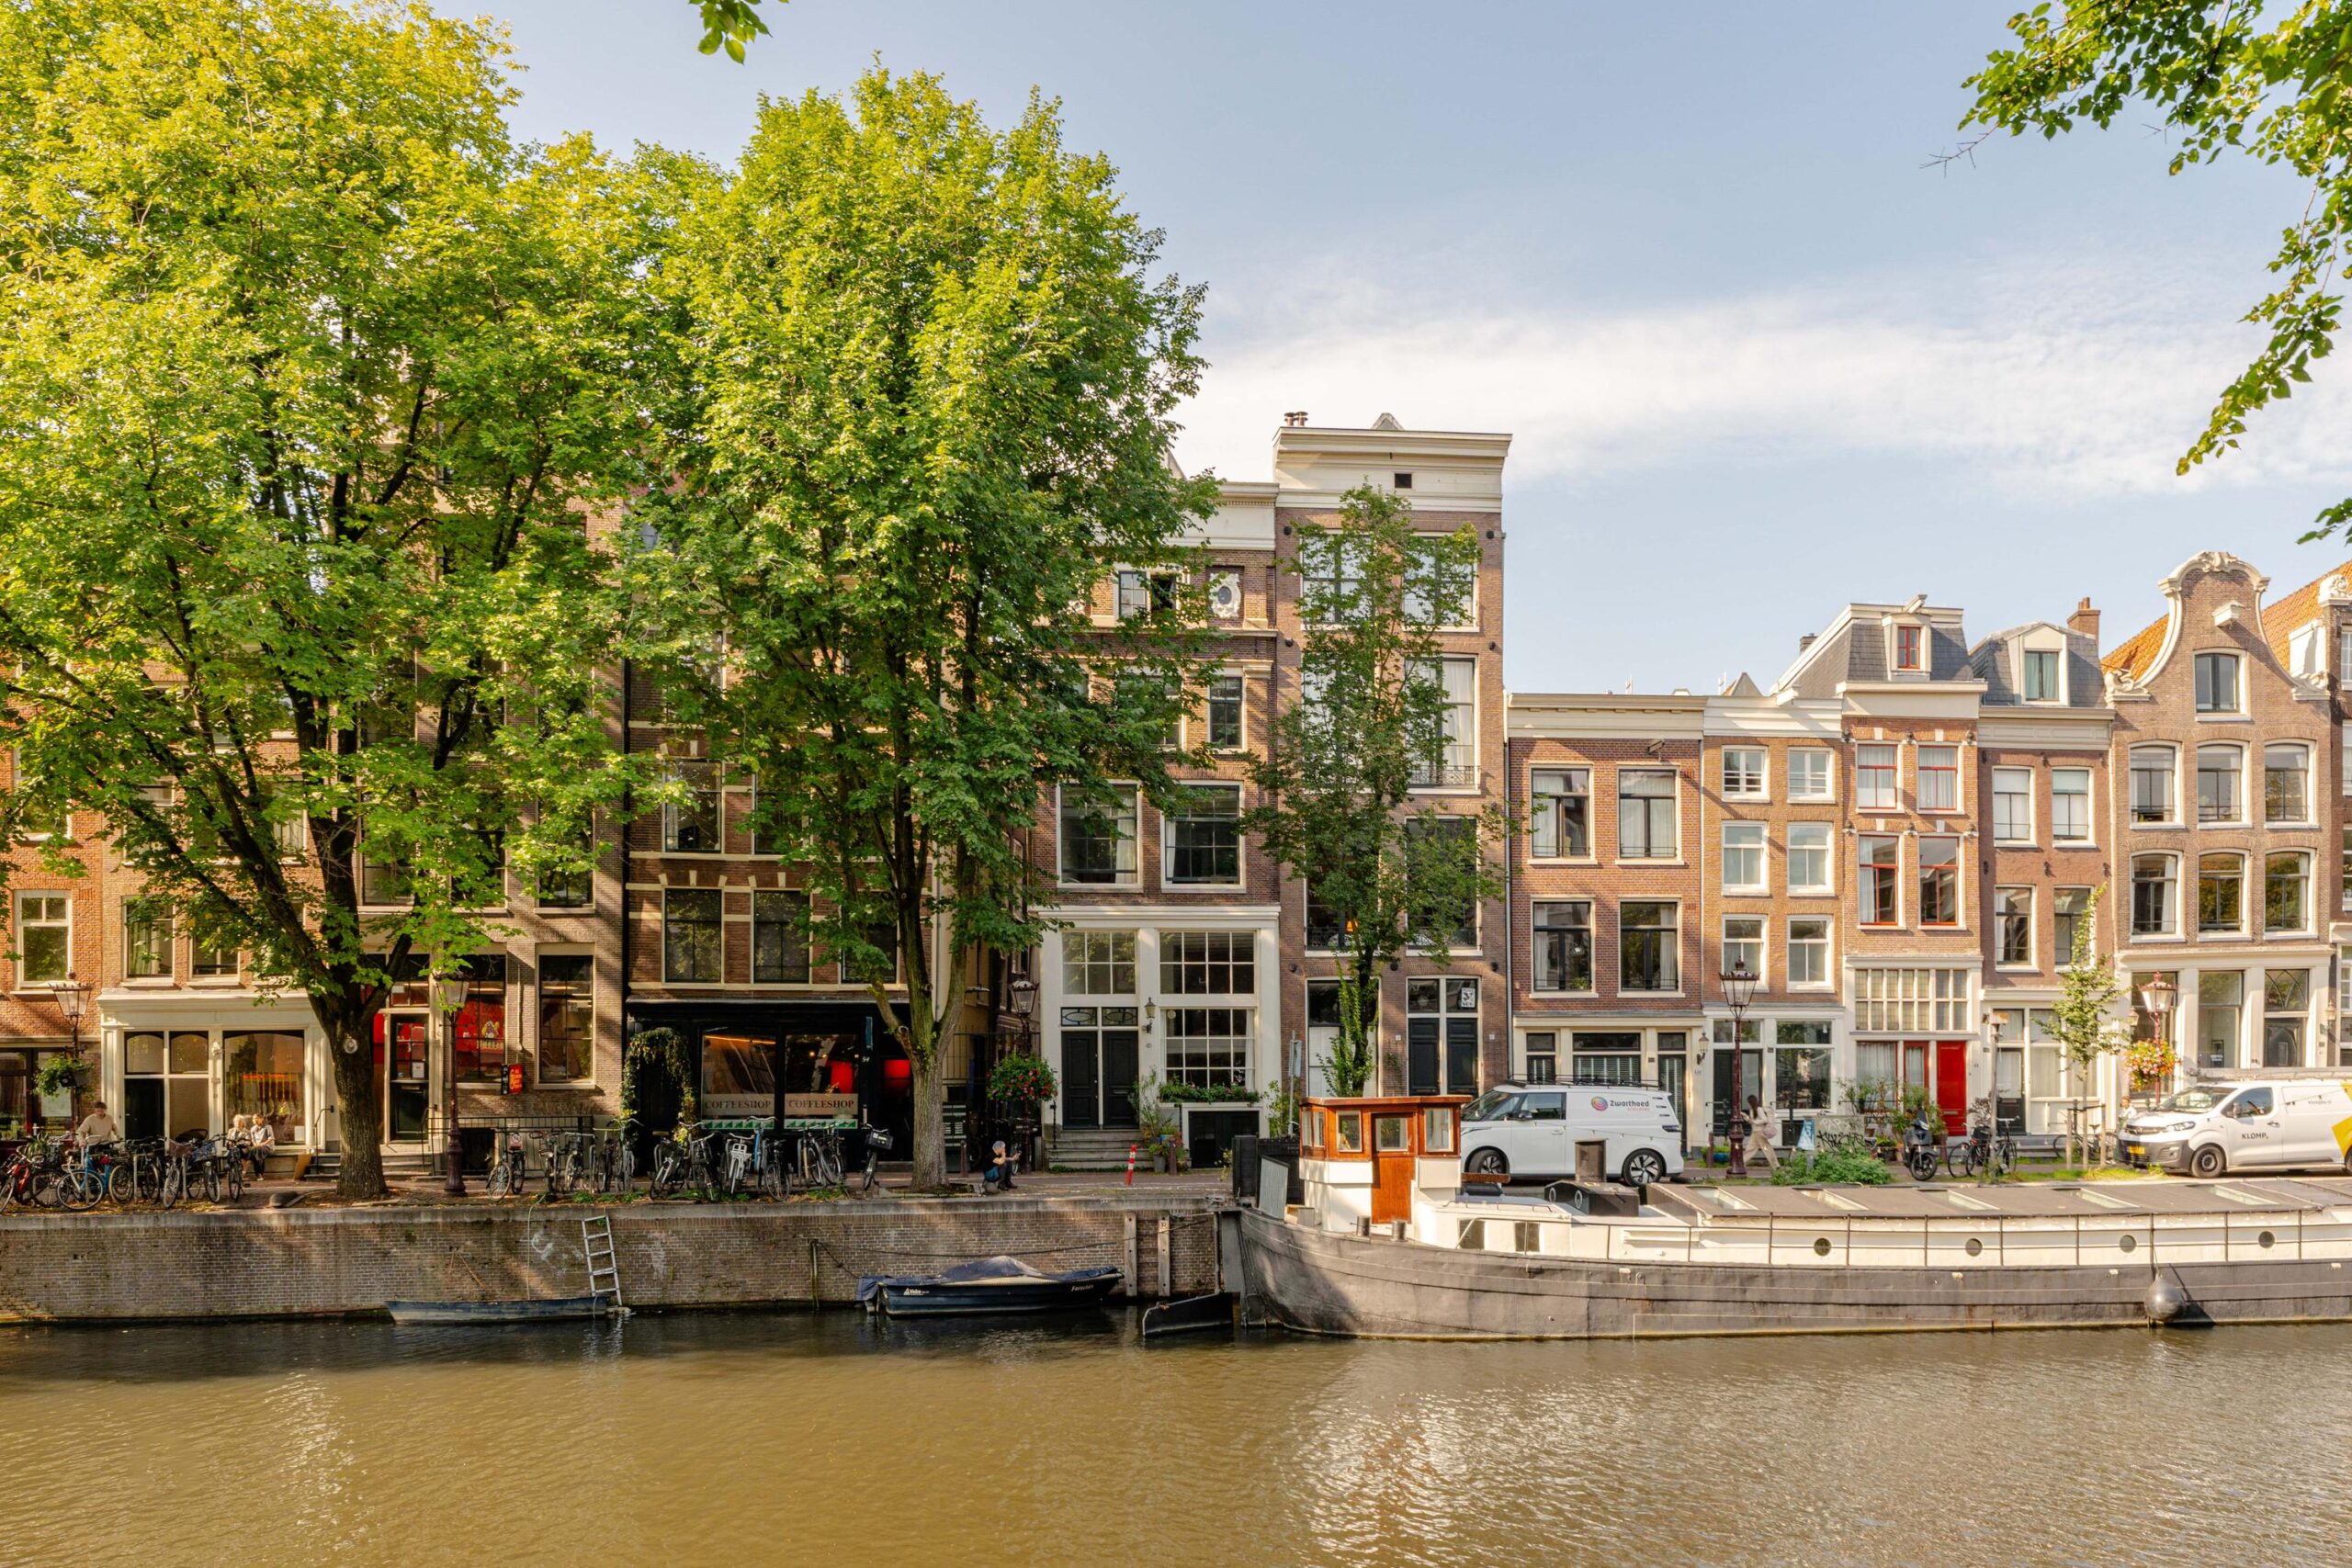 Geldersekade 52 – Amsterdam
Charming ground-floor residence of approximately 113 m² spread over three living levels, with high ceilings, plenty of light and beautiful views over the water of the Geldersekade. The property exudes character, with large windows with glazing bars, a high beamed ceiling and an authentic draught lobby.
Thanks to its special corner location, adjoining an alley, the property also has windows on the side. This provides optimal natural light and plenty of privacy, as there are no direct neighbours. The current layout comprises a living room, an eat-in kitchen and two bedrooms, but the property offers plenty of possibilities for a different layout, in keeping with your own living preferences.
The building originally dates from around 1650 and was rebuilt in 1978, with the characteristic façade preserved. The current building is designated a Dutch National Monument (Rijksmonument) and, thanks to its historic façade and authentic details, still exudes the atmosphere of Amsterdam in days gone by. The property offers beautiful views over the water of the Geldersekade and the monumental buildings opposite.
LOCATION
The property is situated in a beautiful monumental building in the historic heart of Amsterdam, just a stone’s throw from Nieuwmarkt. Here, character, vibrancy and convenience come together: charming cafés, restaurants and shops are just around the corner, and everyday shopping facilities are also nearby.
With Nieuwmarkt, De Waag and the Schreierstoren in the immediate vicinity, you live in the heart of one of the oldest and most atmospheric parts of the city. For culture and relaxation, Artis, the Hortus Botanicus, Carré, De Kleine Komedie and the Dutch National Opera & Ballet are all within a short distance. Central Station can be reached on foot in just a few minutes, and the location is also convenient by car, with quick access to the A10 via the IJ Tunnel and Piet Hein Tunnel.
LAYOUT
Via the natural stone staircase, you reach your private entrance on the ground floor.
Through an atmospheric wooden draught lobby, you enter the spacious living room, where the high beamed ceiling, large windows and an impressive double-height void immediately stand out. The space consists of a front room and a rear room, which is situated a few steps lower.
The staircase in the front room leads to the first floor, with an open gallery and beautiful views of the original windows and the canal. There is a spacious bedroom at the rear with a shower area and bespoke fitted wardrobes. The washbasin and toilet have been cleverly concealed in one of the cupboards.
The basement can be accessed via the fixed staircase in the living room or through the private entrance from street level. The atmospheric kitchen-diner offers enough space for a cosy dining area. In the middle, there is a separate toilet and storage space in the under-stair cupboard. At the rear is the bedroom with its own shower, a built-in wardrobe and a cupboard for the central heating boiler. If desired, there is space here to create a complete bathroom.
Finally, you can enjoy the morning and afternoon sunshine in the small patio area by the basement door or on your own doorstep.
OWNERS’ ASSOCIATION (VvE)
The Owners’ Association consists of three apartment rights and manages its own administration.
The service charges are €219.75 per month.
PARTICULARS
-The living area is 113 m² (measured in accordance with NEN 2580; a measurement report is available).
-Corner property with a private entrance.
-Side façade facing Waterpoortsteeg, which is closed off from 6:00 pm onwards.
-Remeha Tzerra combination central heating boiler, year of construction 2023.
-Freehold land.
-Dutch National Monument (Rijksmonument), which means that grants are available for maintenance.
The property has been measured in accordance with the NVM measurement instruction. This measurement instruction is intended to apply a more uniform way of measuring to give an indication of the usable area. The measurement instruction does not completely rule out differences in measurement results, for example due to differences in interpretation, rounding off or limitations in carrying out the measurement.
This information has been compiled with due care. However, we do not accept any liability for any incompleteness, inaccuracy or otherwise, or the consequences thereof. All stated dimensions and surface areas are indicative and no rights can be derived from the energy label. The buyer has his own duty of enquiry into all matters of importance to him. With regard to this property, our office is the seller's estate agent. We advise you to engage an NVM/MVA estate agent, who will assist you with his expertise in the purchase process. If you do not wish to engage professional assistance, by law you consider yourself expert enough to oversee all matters of importance. The General Consumer Conditions of the NVM apply.
Geldersekade 52
Wijk: Burgwallen-Oude Zijde Postal Code: 1012 BJ Location: Amsterdam Price: € 775.000 k.k. Status: BeschikbaarLiving space: 113 m2 Rooms: 5

appointment
020-3052662
Address
A.J. Ernststraat 555
1082 LD Amsterdam
Request viewing
Are you interested in Geldersekade 52 – Amsterdam? Then please leave your details and we will contact you.