
-
 Zocherstraat 46 – Amsterdam
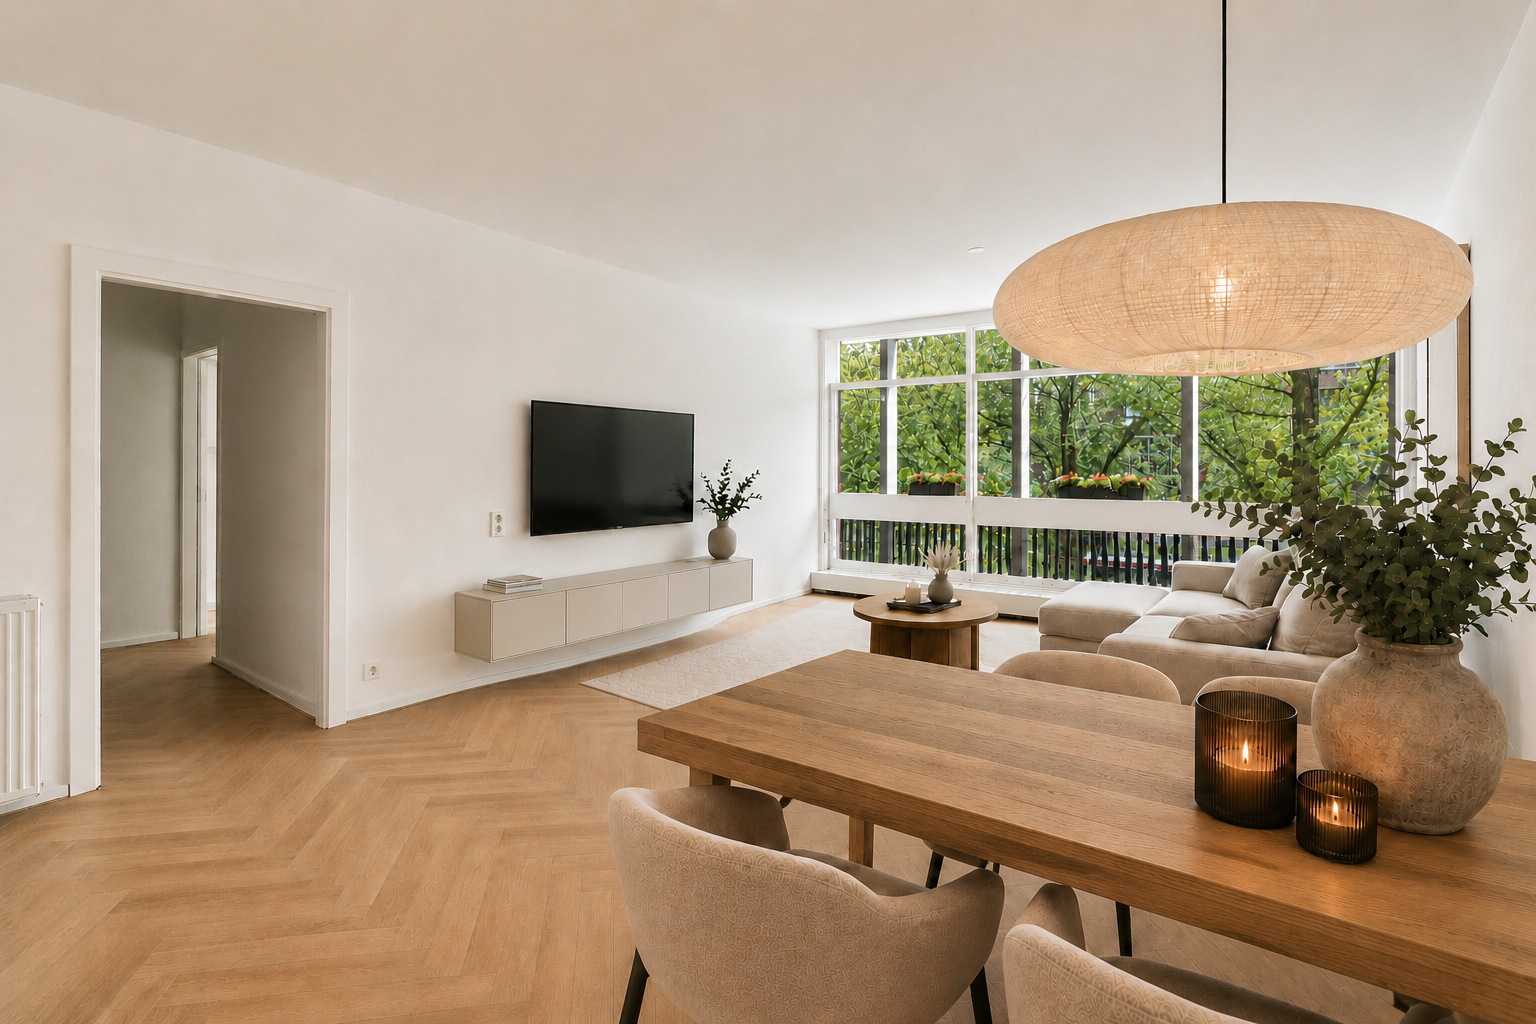
Bright, sunny and well-maintained apartment of approx. 85 m² with exceptional width. This bright, sunny, and well-maintained apartment of approximately 85 m² boasts an impressive width of nearly 9 metres. Featuring a spacious living room with an adjoining south-facing balcony spanning the full width of the apartment, three generously sized bedrooms, and a separate storage room, this home offers everything you are looking for. An additional advantage is the transferable permit allowing the property to be occupied by three individual tenants (non-self-contained units). As a further bonus, the apartment is situated on freehold land (no leasehold).
*Photos 1,2 and 3 provide an impression of the house after renovation.
The apartment is located in the iconic Autopon Building, a designated Dutch National Monument, just a stone's throw from Vondelpark. Residents enjoy access to a communal rooftop terrace with stunning panoramic views over the city. The vibrant neighbourhood offers the best of Amsterdam within walking distance, including Overtoom, Jan Pieter Heijestraat, and Amstelveenseweg, with their wide selection of shops, specialty stores, restaurants, and cafés. Whether you prefer dinner at Ron Gastrobar, drinks at Café Conrad, or relaxing at the Vondeltuin, everything is close by. Despite its lively surroundings, the apartment enjoys a remarkably peaceful setting. The David Lloyd Amsterdam Overtoom health club, complete with a swimming pool, is located within the same complex. Excellent public transport connections and quick access to the A10 and A4 motorways ensure outstanding accessibility.
LAYOUT
The apartment is accessed via the recently renovated communal entrance on the ground floor, leading to the second floor. A gallery corridor at the rear provides access to the apartments.
The entrance opens into a hallway with a separate toilet and a storage cupboard housing the utility meters, with ample space for a wardrobe. The modern closed kitchen, fitted with built-in appliances, is arranged in an L-shape and is located on the gallery side of the apartment. The spacious living room features large sliding doors opening onto an extra-deep, south-facing balcony, allowing you to enjoy sunshine throughout the day. The kitchen and living room can be combined relatively easily to create one generous open-plan living space. A second hallway leads to the sleeping quarters. At the rear is the spacious principal bedroom, complete with a full wall of built-in wardrobes. Centrally located is the well-maintained bathroom, fitted with a bathtub with shower screen and a washbasin.
At the front of the apartment are two further generously sized bedrooms. One includes a built-in cupboard housing the washing machine and water heater. Both bedrooms have sliding doors opening onto the sunny south-facing balcony.
Finally, there is a separate storage room of approximately 4 m² on the same floor, ideal for bicycles, sports equipment, or seasonal storage. Residents also have access to the communal rooftop terrace, offering spectacular views across Amsterdam.
NATIONAL MONUMENT
The Autopon Building was designed in 1961 by architects Commer de Geus and Ben Ingwersen. Due to its architectural significance and its important contribution to the development of Amsterdam Oud-West, the building has been designated as a Dutch National Monument. Its industrial appearance and distinctive architecture give the complex a unique character.
FEATURES
-Living area of approximately 85.0 m², excluding the 11,0 m² south-facing balcony (measurement report available).
-Separate storage room of approximately 3,7 m².
-Sunny south-facing balcony.
-Energy label C.
-Block heating system; hot water supplied via boiler.
-Professionally managed Homeowners' Association (VvE) by Regio Makelaars.
-The monthly VvE contribution is €349.81 (approximately €245 net after reimbursements and subsidies).
-Up-to-date Multi-Year Maintenance Plan (MJOP) available.
-Transferable permit allowing occupation by three individual tenants (house sharing).
-The purchase agreement will include an "as is, where is" clause, an age clause, a non-owner occupancy clause, and an asbestos clause.
The property has been measured in accordance with the NVM measurement guidelines. These guidelines are intended to provide a more uniform method of measuring usable floor area. Differences in measurement outcomes cannot be completely excluded, for example due to interpretation differences, rounding, or limitations during the measurement process.
This information has been compiled with due care. However, we accept no liability for any incompleteness, inaccuracies, or otherwise, nor for the consequences thereof. All stated dimensions and surface areas are indicative, and no rights can be derived from the energy label. The buyer has a duty to investigate all matters that are of importance to them. With regard to this property, our office acts as the seller’s agent. We advise engaging an NVM/MVA real estate agent to assist you with their expertise during the purchase process. If you choose not to engage professional representation, you are deemed by law to be sufficiently knowledgeable to oversee all relevant matters. The General Consumer Conditions of the NVM apply.
Zocherstraat 46
Wijk: Overtoomse Sluis Postal Code: 1054 LZ Location: Amsterdam Price: € 725.000 k.k. Status: BeschikbaarLiving space: 85 m2 Rooms: 4

appointment
020-3052662
Address
A.J. Ernststraat 555
1082 LD Amsterdam
Request viewing
Are you interested in Zocherstraat 46 – Amsterdam? Then please leave your details and we will contact you.