
-
 Willem Augustinstraat 126 – Amsterdam
Spacious and move-in ready 117 m² apartment with a generous rooftop terrace, 3 large bedrooms, private entrance, parking space, energy label A, and excellent privacy
This modern family home is situated on a corner of the attractive Laan van Spartaan residential development in the popular Bos en Lommer district. Offering an abundance of space, privacy, and comfort, this unique apartment combines the feel of a townhouse with the convenience of a modern apartment complex. Thanks to its private entrance, the property has the character of a traditional townhouse while benefiting from all the advantages of contemporary apartment living.
The absolute highlight is the spacious 22 m² rooftop terrace. Large sliding doors create a seamless connection between the living room and the outdoor space, making the terrace a natural extension of the home. Here you can enjoy the morning sun, and from approximately 4:00 p.m. until early evening the terrace is bathed in sunshine once again—perfect for drinks or outdoor dining after work. From the terrace, you have direct access to the beautifully landscaped and secure communal courtyard, where children can play safely.
As an added bonus, the property also includes a separate storage room and a private parking space in the underground garage, making this an exceptionally comfortable and practical home.
LAYOUT
Ground floor: Private entrance, entrance hall, a spacious bedroom (also ideal as a home office or practice room), and a large internal storage room. A fixed staircase leads to the first floor.
The landing provides access to all rooms. The second bedroom features a built-in wardrobe and overlooks the Erasmusgracht canal. Situated on the quiet north side of the building, this room remains pleasantly cool even during warm summer days. The third bedroom is also generously proportioned.
The luxurious bathroom was completely renovated in early 2026 and is thoughtfully designed with a bathtub, walk-in shower, and a contemporary vanity unit offering ample storage space. There is also a separate toilet with a washbasin. In addition, a separate utility/storage room houses the washing machine and dryer connections and provides plenty of extra storage.
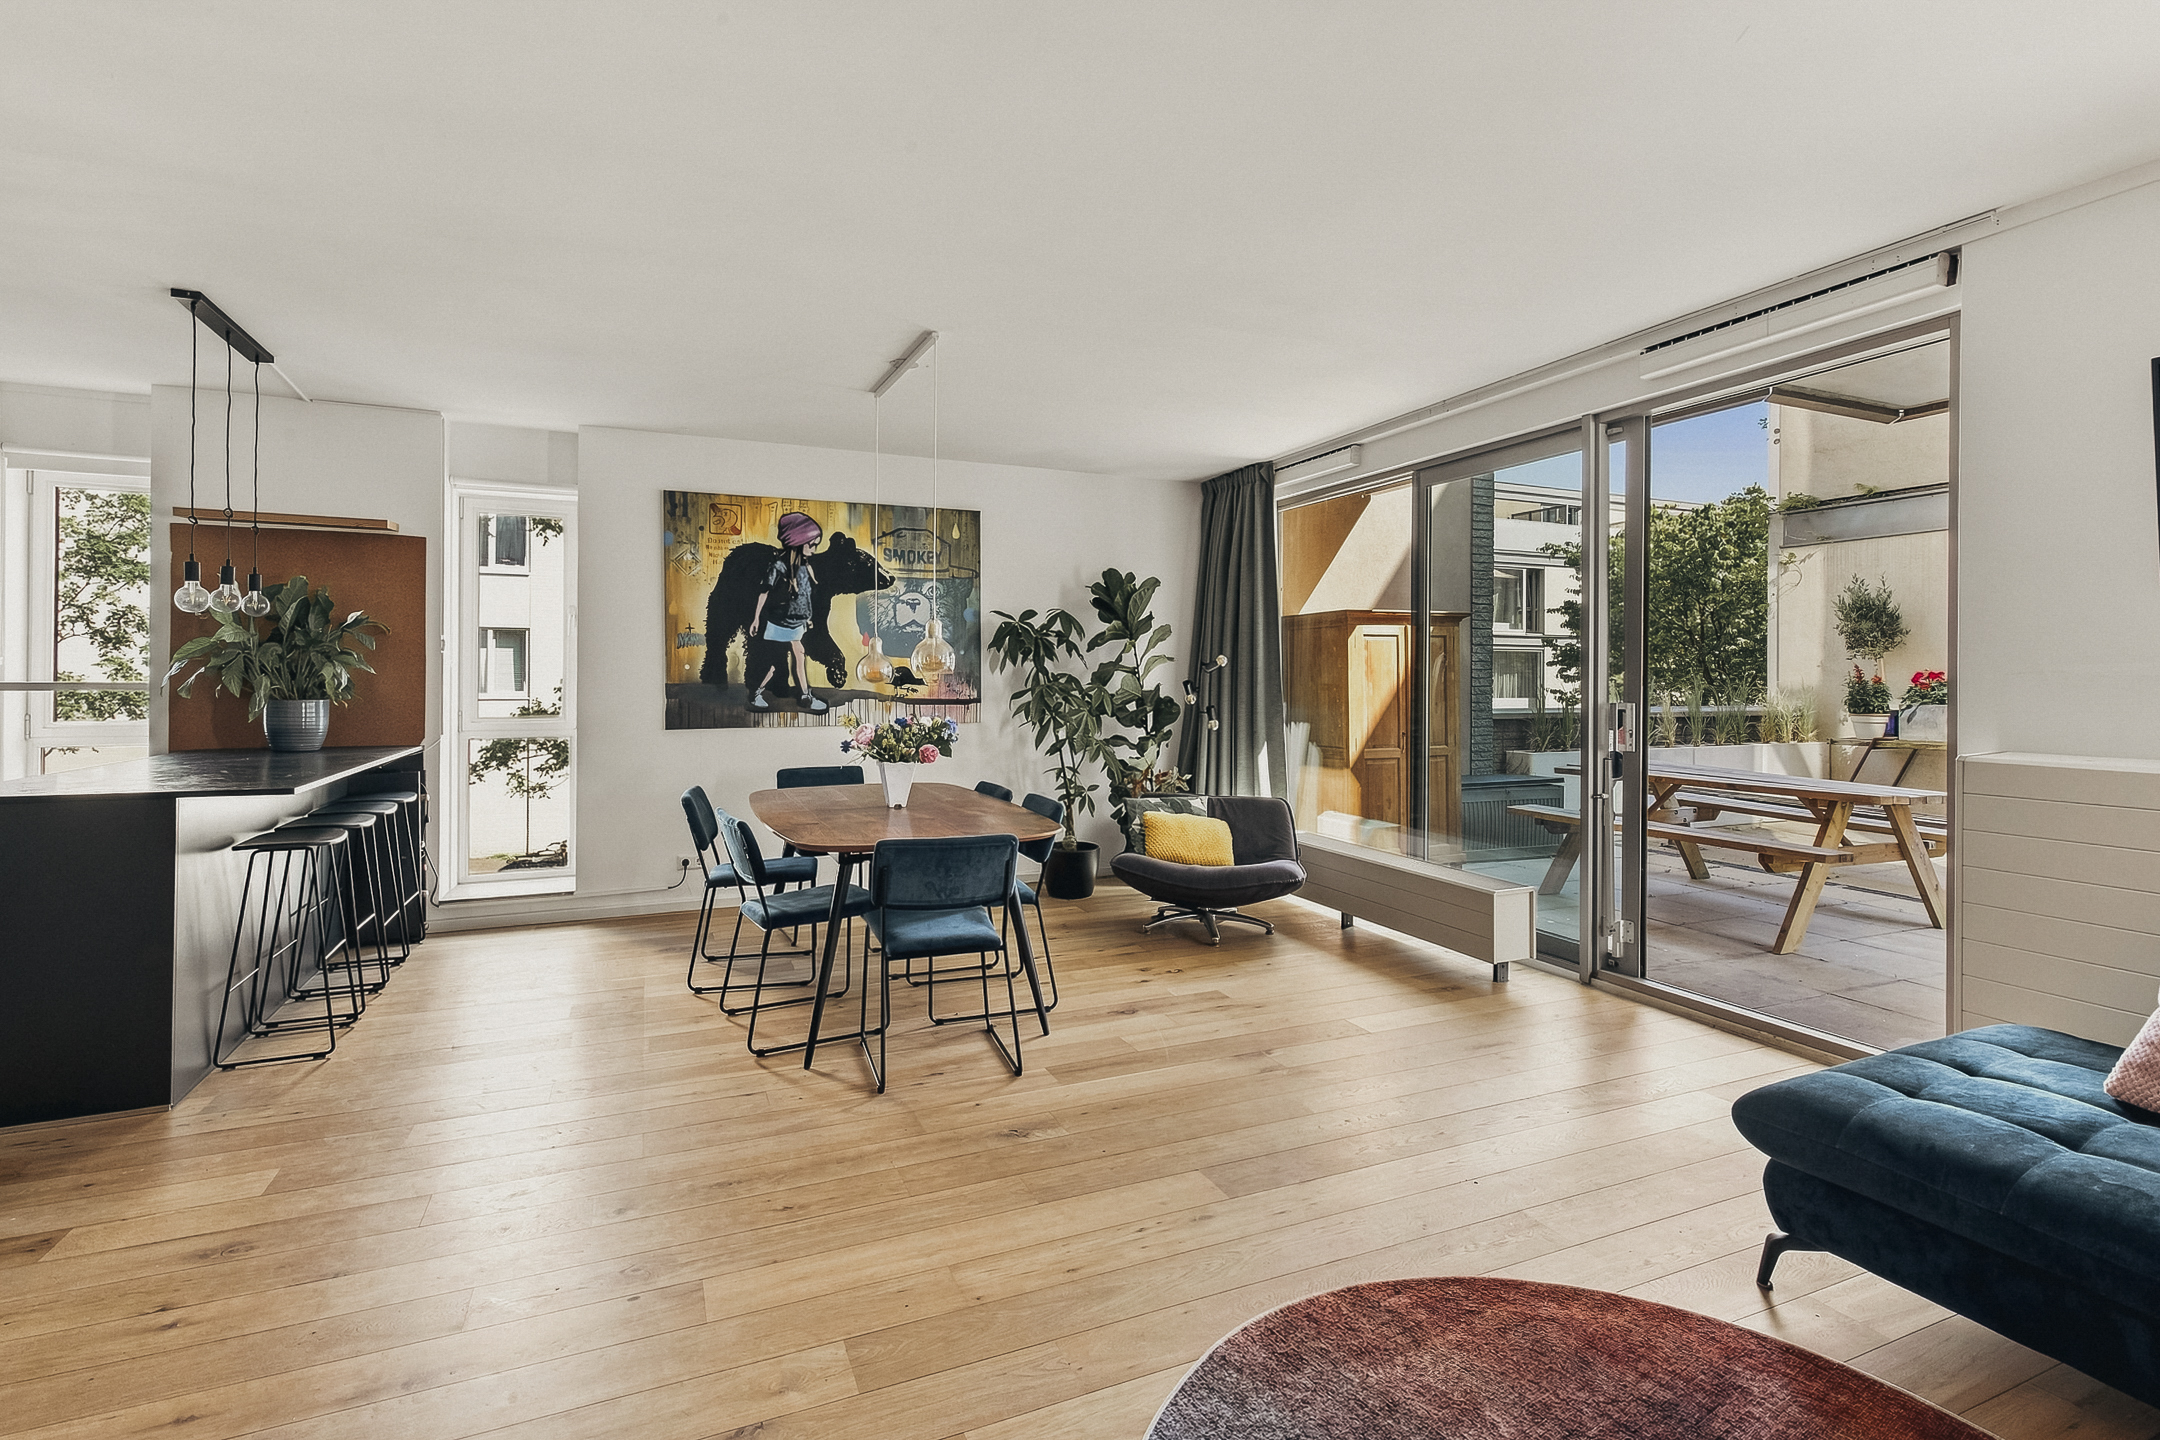
The spacious living room immediately stands out thanks to its generous proportions, large windows, and abundant natural light, enhanced by the apartment's corner position. The modern open-plan kitchen features a central island with a breakfast bar, providing seating for several stools where family and friends can gather while you cook. Naturally, the kitchen is fully equipped with high-quality built-in appliances, including an induction hob, extractor hood, refrigerator, freezer, dishwasher, combination microwave/oven, and a separate conventional oven.
The expansive rooftop terrace is a beautiful extension of the living room thanks to the large sliding doors. There is ample space for a generous lounge set, a large dining table, and even a children's paddling pool. Its favourable orientation ensures that you can always find either a sunny or shaded spot while enjoying an exceptional level of privacy.
Finally, the property includes a spacious private parking space and an additional storage room in the basement.
LOCATION
The apartment is part of "De Stip", located in the trendy BoLo (Bos en Lommer) neighbourhood in Amsterdam West. This modern, low-traffic residential area was developed around the local sports fields and offers a peaceful living environment while remaining close to the vibrant city centre.
From here, you can cycle to Leidseplein, Vondelpark, or Amsterdam's famous canals in just 15 minutes. The Erasmusgracht canal is directly in front of the building, with Erasmus Park just a short walk away. The neighbourhood offers a wide variety of popular cafés and restaurants, including Boes & Beis, Bar Pong, and Le Début. Several supermarkets, schools, gyms, a swimming pool, and the Sloterplas recreational area are all within easy reach.
By car, the A10 Ring Road (exit S105) is just minutes away. Parking is easy in your own private space within the secure underground garage. Public transport connections are excellent, with several tram and bus lines nearby, as well as Jan van Galenstraat metro station, Sloterdijk Station, and Lelylaan Station, providing fast connections to Amsterdam city centre and Schiphol Airport.
HOMEOWNERS' ASSOCIATION (VvE)
The active Homeowners' Association is professionally managed by Munnik VvE Beheer.
Monthly service charges: €197 (including the apartment and parking space).
The association has a comprehensive long-term maintenance plan (MJOP).
FEATURES
-Living area of 116.6 m² (measured in accordance with NEN 2580; measurement report available).
-Private 22 m² Rooftop terrace of 22 m²
-Separate basement storage room of 4.3 m².
-Private parking space in the underground garage.
-Three generously sized bedrooms.
-Energy Label A.
-Quiet, family-friendly setting with a secure communal playground directly accessible from the terrace.
-Leasehold has been prepaid until 1 June 2060.
The property has been measured in accordance with the NVM measurement guidelines. These guidelines are intended to provide a more uniform method of measuring usable floor area. Differences in measurement outcomes cannot be completely excluded, for example due to interpretation differences, rounding, or limitations during the measurement process.
This information has been compiled with due care. However, we accept no liability for any incompleteness, inaccuracies, or otherwise, nor for the consequences thereof. All stated dimensions and surface areas are indicative, and no rights can be derived from the energy label. The buyer has a duty to investigate all matters that are of importance to them. With regard to this property, our office acts as the seller’s agent. We advise engaging an NVM/MVA real estate agent to assist you with their expertise during the purchase process. If you choose not to engage professional representation, you are deemed by law to be sufficiently knowledgeable to oversee all relevant matters. The General Consumer Conditions of the NVM apply.
Willem Augustinstraat 126
Wijk: De Kolenkit Postal Code: 1061 MJ Location: Amsterdam Price: € 800.000 k.k. Status: Verkocht onder voorbehoudLiving space: 117 m2 Rooms: 5

appointment
020-3052662
Address
A.J. Ernststraat 555
1082 LD Amsterdam
Request viewing
Are you interested in Willem Augustinstraat 126 – Amsterdam? Then please leave your details and we will contact you.