
-
 Van Eeghenstraat 47-2 – Amsterdam
Elevated Living, with the Vondelpark Just Around the Corner
Living on an elevated level, with the Vondelpark just around the corner. This luxurious 160 m² home is situated on freehold land and features a private entrance, no fewer than three bedrooms, a home office, two bathrooms and an impressive 44 m² rooftop terrace offering spectacular views across Amsterdam. The high-quality finishes and carefully considered layout create an exceptionally comfortable and stylish living environment. And all this within walking distance of the beloved Vondelpark.
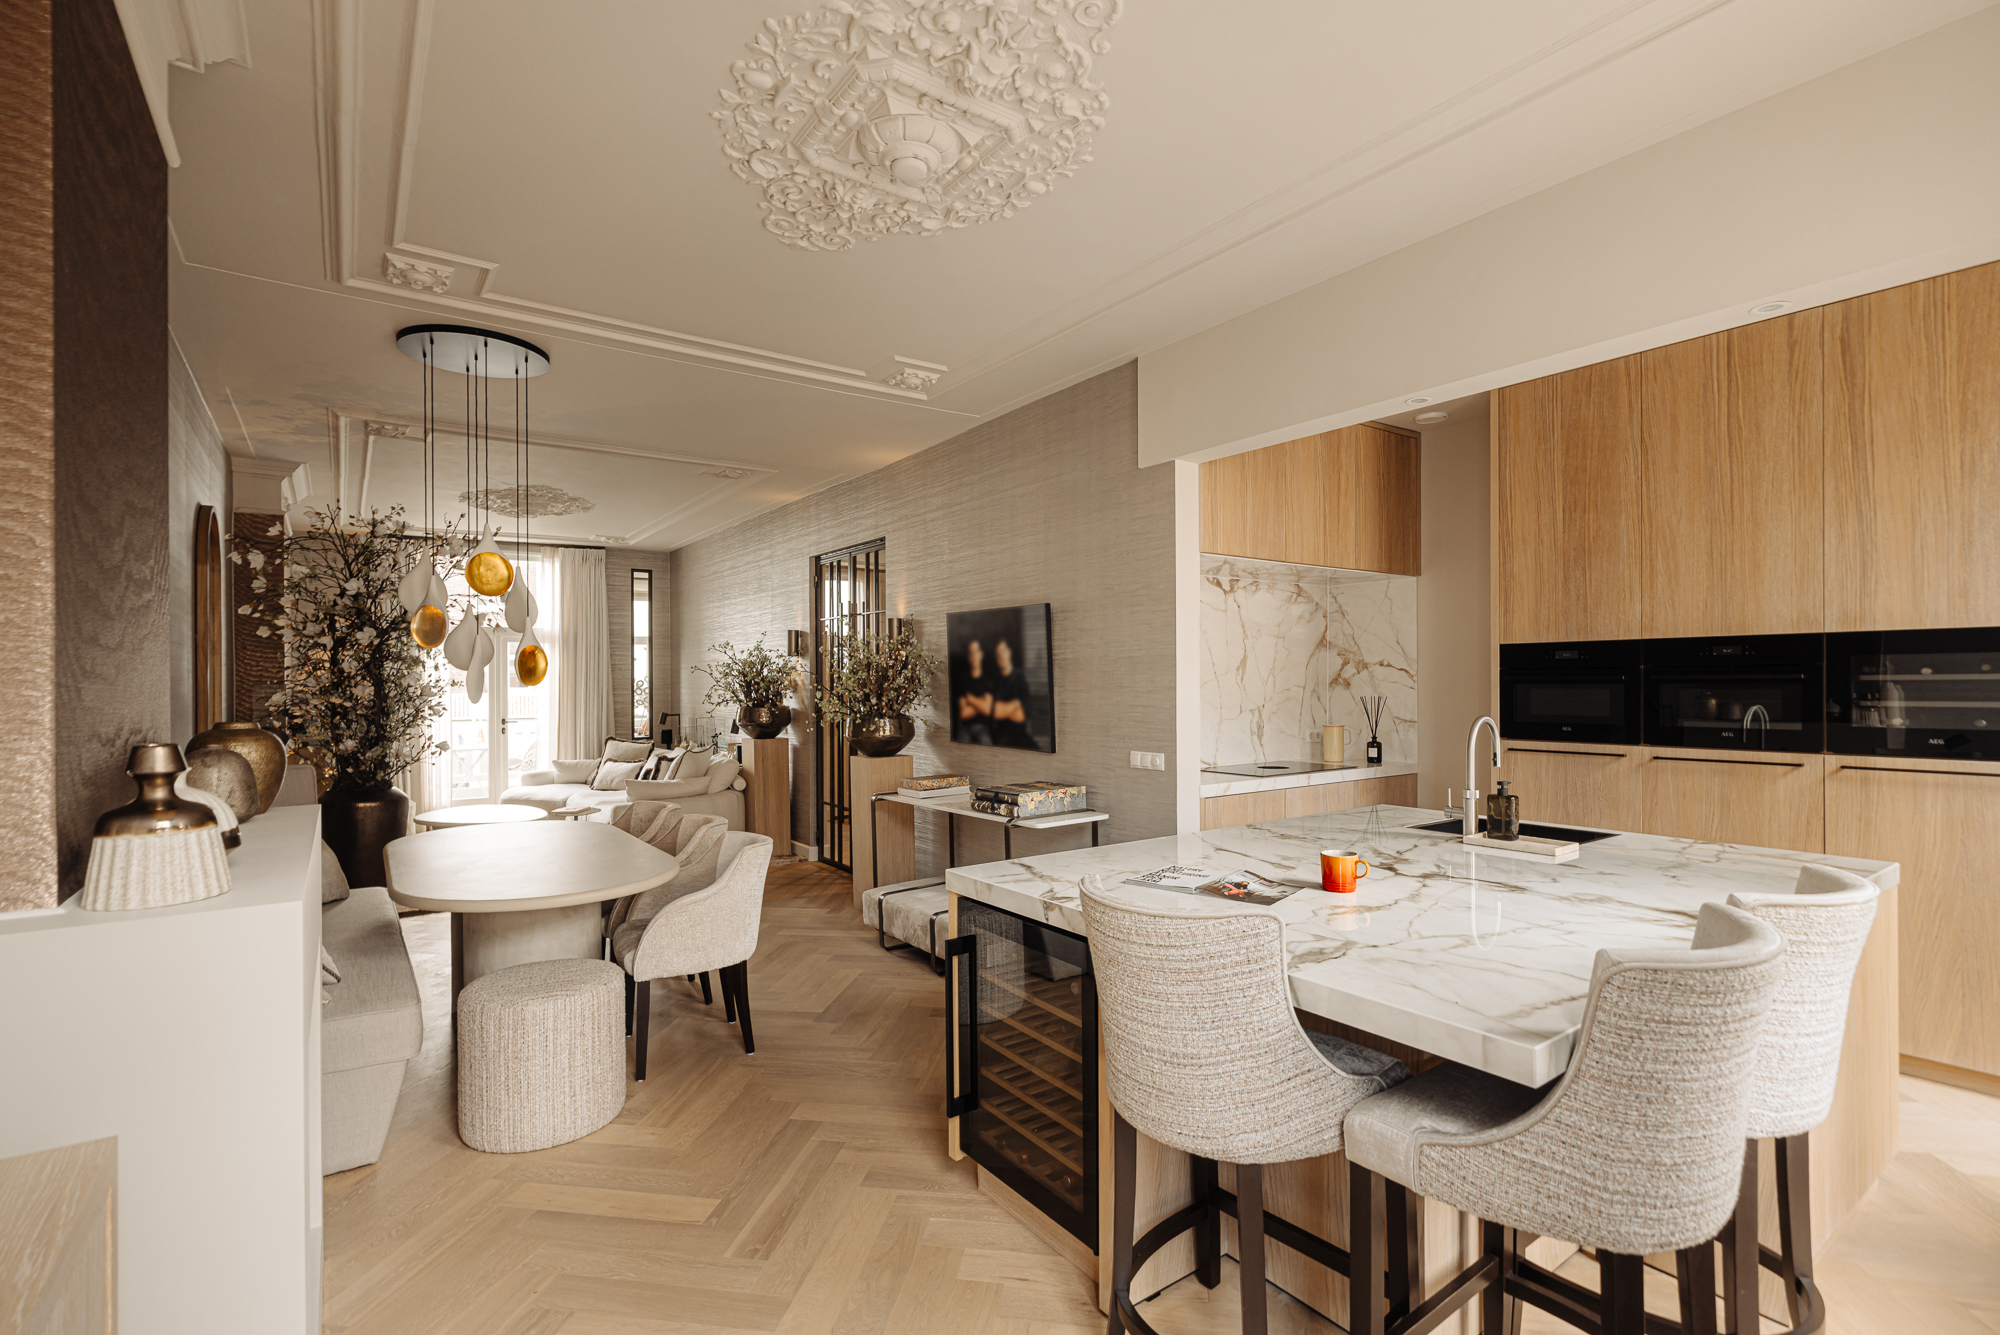
The property has its own private entrance from the street. Via the communal staircase, you reach the second floor. This is the heart of the home, featuring a generous and light-filled living room, open-plan kitchen and dining room with two atmospheric gas fireplaces.
At the rear is the living room, offering plenty of space for a comfortable seating area. Adjacent is the dining room with the open-plan kitchen, fitted with a kitchen island and ample cupboard space. The kitchen features a beautiful ceramic worktop, dishwasher, combination microwave/ovens, wine climate cabinet, Quooker boiling-water tap, induction hob with downdraft extractor, two refrigerators and a freezer.
The dining room provides access to the balcony at the front. A second balcony is located at the rear, giving this floor pleasant outdoor space on both the front and rear sides. The landing features a built-in wardrobe, a separate toilet and the staircase leading to the third floor. At the rear is a spacious home office/study with beautifully integrated bespoke cabinetry, ideal as a home working space or additional hobby room.
The staircase leads to the landing on the third floor, which provides access to all rooms. Here you will find two spacious bedrooms and an office, which could also be used as a third bedroom.
The first bedroom is located at the rear and features a built-in wardrobe. On the other side of the landing is the second bedroom, the master bedroom, with beautiful built-in wardrobes and an en-suite bathroom featuring a toilet, double washbasin and walk-in shower.
Centrally located on this floor is the second bathroom, equipped with a bathtub, vanity unit and separate shower. There is also a separate toilet, a boiler cupboard and a spacious utility room (formerly the second bathroom, with the existing plumbing connections still in place).
The generous 44 m² rooftop terrace can be accessed from the landing on the third floor. This is a truly unique place in the heart of Amsterdam, where you can enjoy the sunshine in peace and take in spectacular views across the city. The terrace has been stylishly designed and features a luxurious kitchenette, water connection and electricity, making it ideal for long summer evenings, drinks and outdoor dining.
Thanks to its generous dimensions, there is ample room for several seating and lounge areas, making this rooftop terrace a natural extension of the home and a wonderful place to enjoy outdoor living throughout the year.
The entire property features beautiful bespoke cabinetry, underfloor heating, attractive oak flooring, air conditioning on the bedroom floor, sleek plastered walls, luxurious Arte wallpaper and recessed spotlights.
Location
The prestigious Van Eeghenstraat is one of the finest locations in Amsterdam Oud-Zuid. Situated directly next to the Vondelpark, relaxation and recreation are always close at hand.
Within walking distance are the Cornelis Schuytstraat, Beethovenstraat and P.C. Hooftstraat, offering a wide range of shops, restaurants and cafés. The area is also ideal for culture lovers: the Concertgebouw, Rijksmuseum and Van Gogh Museum are just a few minutes away.
Amsterdam city centre is easily accessible by bicycle, public transport is practically on your doorstep and the main roads are quickly reached. There are also several (international) schools and sports facilities in the immediate vicinity. Schiphol Airport can be reached within approximately 20 minutes.
Key Features
Built in 1894;
NEN 2580 measurement report available;
Freehold property (no ground lease);
Owners' Association (VvE) consisting of two members, with management handled by the residents themselves;
Foundation renewed in 2019;
Exterior painting recently completed;
Completely and luxuriously renovated in 2023.
The property has been measured in accordance with NVM measurement instruction. This measurement instruction is intended to apply a more uniform way of measuring to give an indication of the usable area. The measurement instruction does not completely rule out differences in measurement results, for example due to differences in interpretation, rounding off or limitations in carrying out the measurement. This information has been carefully compiled by Ramón Mossel Makelaardij o.g. B.V.
However, we accept no liability for any incompleteness, inaccuracy or otherwise, or the consequences thereof. All stated dimensions and surface areas are indicative only. The buyer has his own obligation to investigate all matters of importance to him. With regard to this property Ramón Mossel Makelaardij o.g. B.V. is the broker of the seller. We advise you to engage an NVM/MVA Broker, who will assist you with his expertise in the purchase process. If you do not wish to engage professional assistance, by law you consider yourself expert enough to be able to oversee all matters of importance. The General Consumer Conditions of the NVM apply.
Van Eeghenstraat 47-2
Wijk: Museumkwartier Postal Code: 1071 EV Location: Amsterdam Price: € 2.350.000 k.k. Status: BeschikbaarLiving space: 160 m2 Rooms: 5

appointment
020-3052662
Address
A.J. Ernststraat 555
1082 LD Amsterdam
Request viewing
Are you interested in Van Eeghenstraat 47-2 – Amsterdam? Then please leave your details and we will contact you.