
-
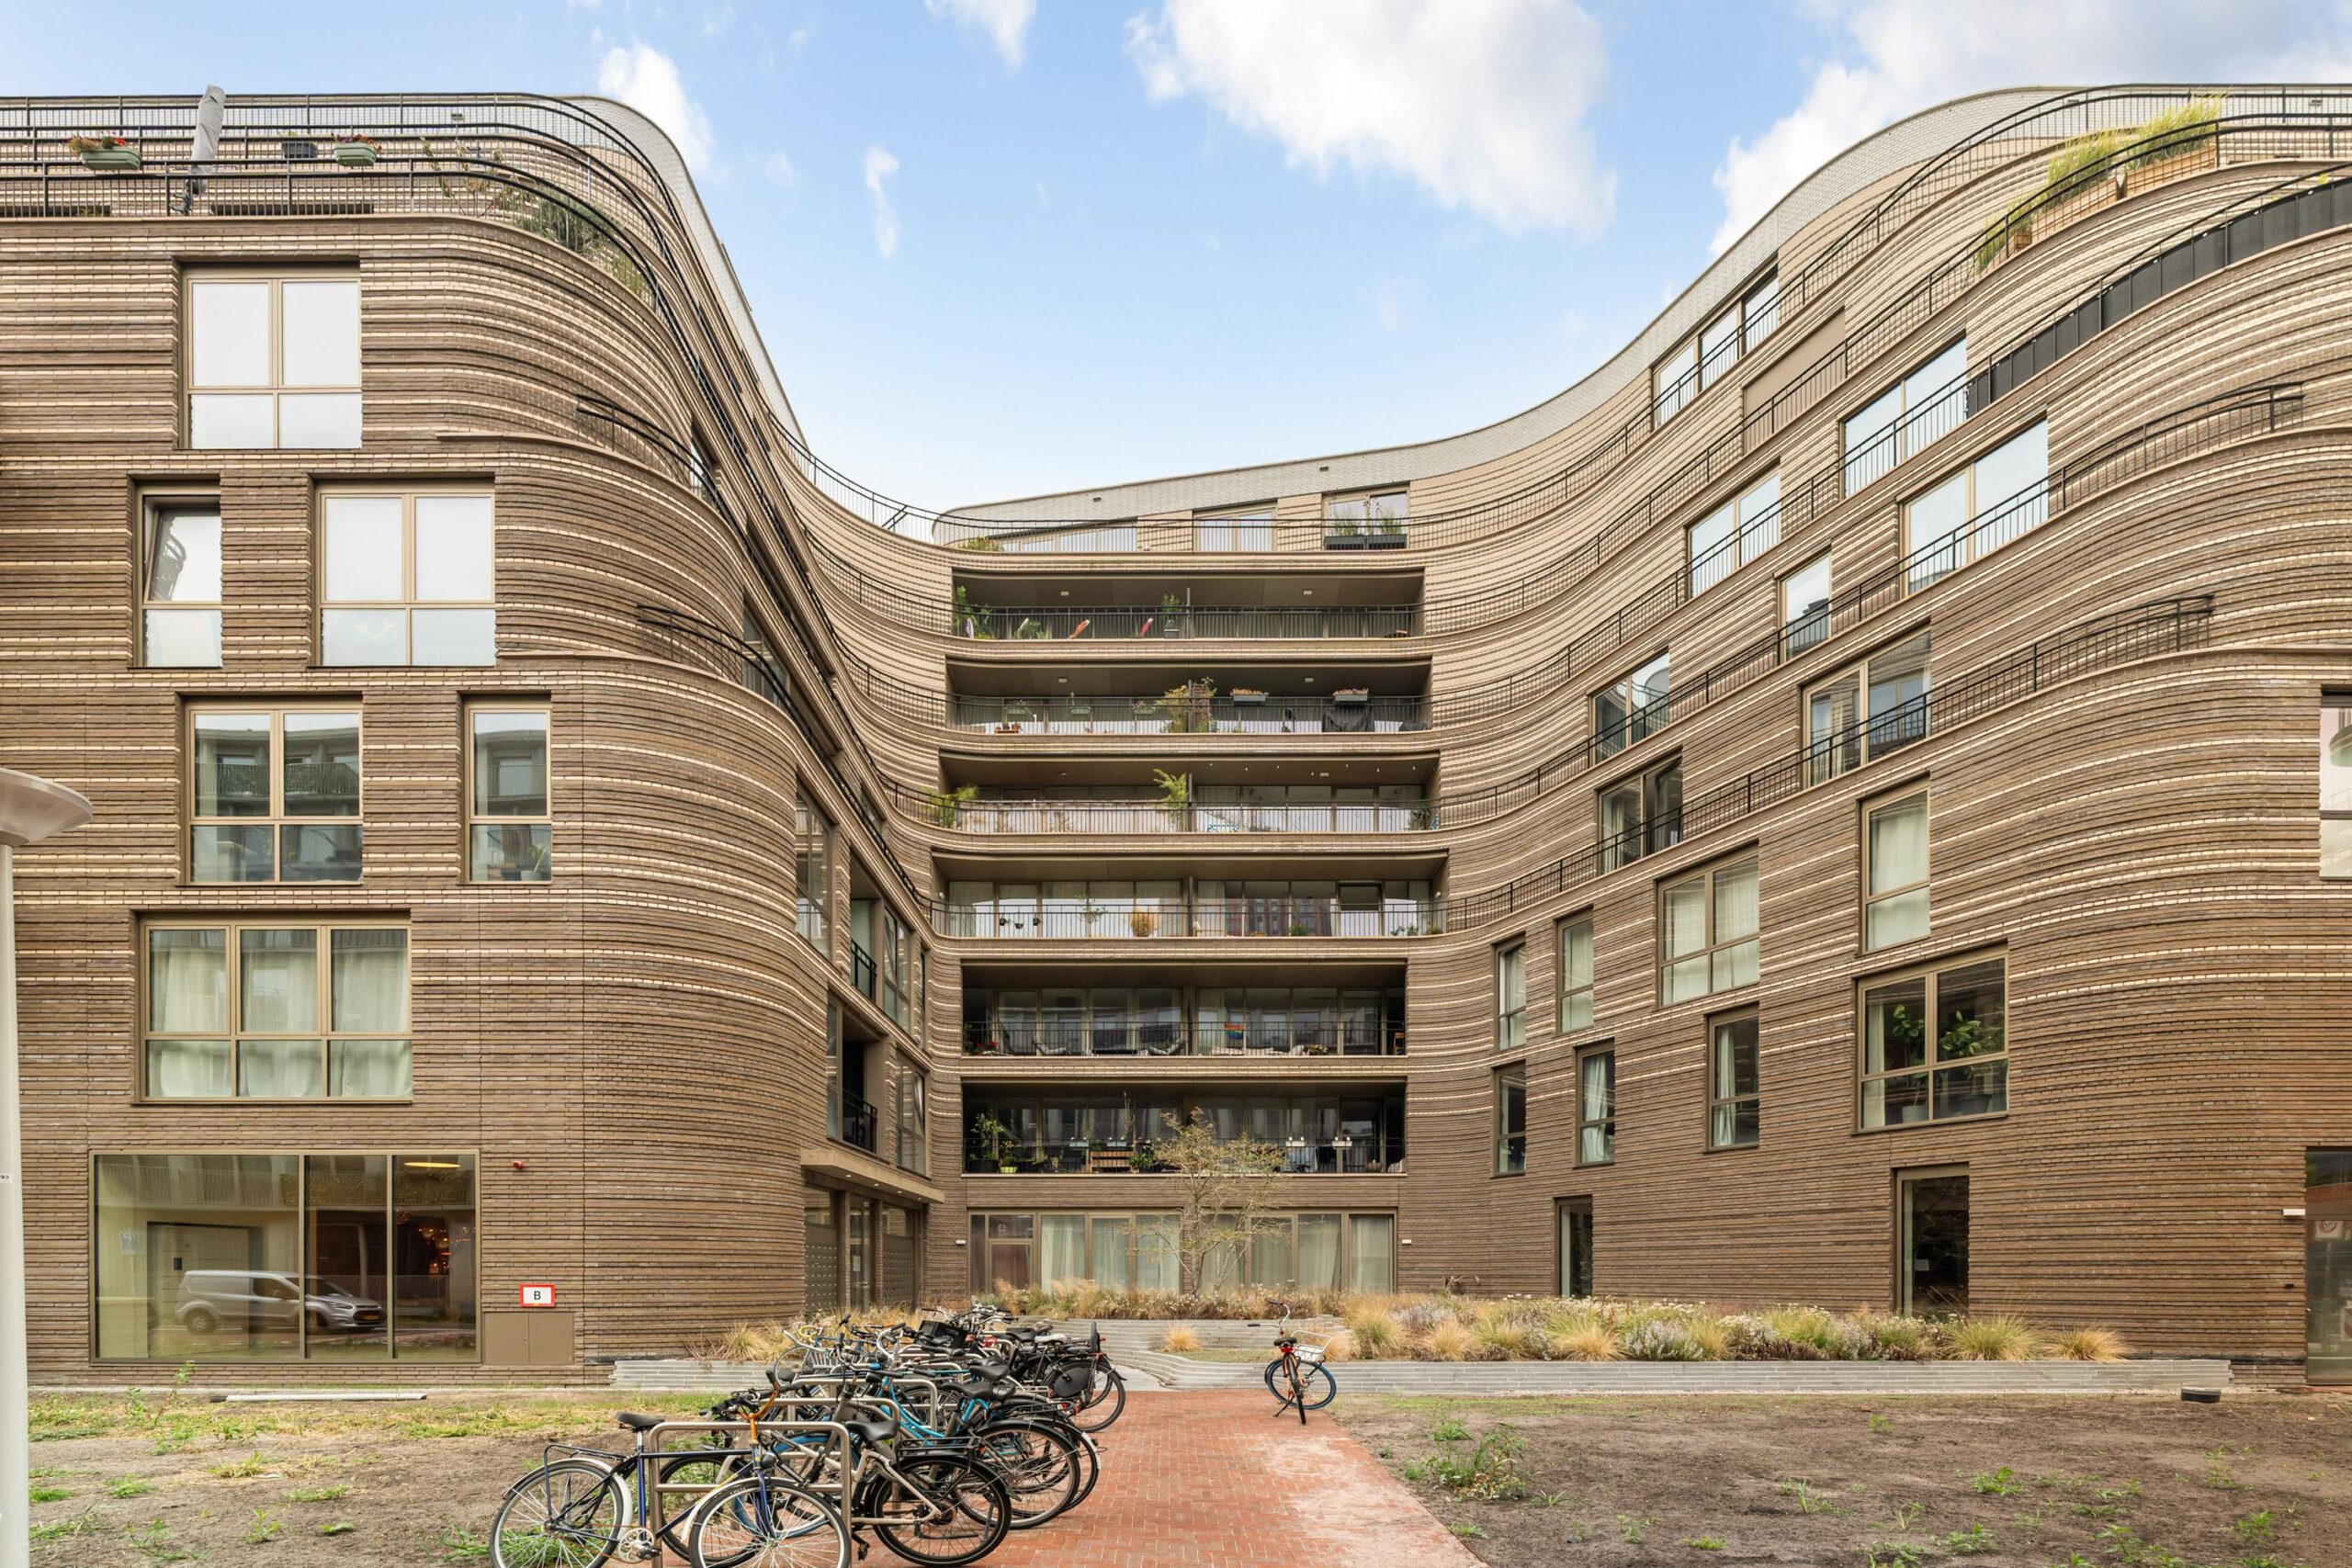 Spadinalaan 615 – Amsterdam
Luxuriously finished apartment of approximately 57 m², located on the fifth floor. Enjoy a lovely southwest-facing terrace and all the benefits of a newly built property, without the waiting time. With an energy label A, underfloor heating and low heating costs, the apartment offers not only a high level of comfort but also excellent energy efficiency. In addition, the ground lease has been prepaid until 2071. In short: comfortable, energy-efficient and fully ready for the future.
Layout
The property features a luxurious and well-maintained communal entrance. The fifth floor can be accessed by lift or stairs. The hallway provides access to the various rooms of the apartment. On the left-hand side is the bedroom, which is quietly situated and offers ample space for a double bed and additional wardrobe storage.
The hallway also provides access to the bathroom and a practical storage cupboard. The modern bathroom features a walk-in shower, washbasin and toilet.
Continuing through the hallway, you enter the spacious and bright living room. The pleasant layout provides plenty of room for a comfortable seating area as well as a dining table. The large windows allow an abundance of natural light into the room and create a spacious feel.
On the right-hand side of the living room is the luxurious Siematic kitchen. The kitchen is practically arranged and directly connected to the living area, creating a seamless space where cooking and socialising come together. The high-quality appliances are by Siemens and include a large combination oven with microwave, a large refrigerator and a separate freezer with three drawers. The kitchen is also equipped with a Quooker boiling-water tap and a Bora induction hob with integrated extractor.
The balcony can be accessed directly from the living room. Situated along the side of the property, it offers a pleasant outdoor space to sit and enjoy the surroundings. Thanks to its southwest-facing orientation, the balcony enjoys plenty of sunshine throughout the day.
A particular advantage of this property is that it comes with two separate storage units. One is accessible from the communal hallway on the fifth floor and is located directly next to the apartment. The second storage unit is located on level -1 and can be accessed by lift. In addition, there is a communal bicycle storage area with a designated private space (number 33), as well as a parking garage. It is possible to rent a parking space in the garage.
Location
Overhoeks is a green neighbourhood situated diagonally behind the EYE Filmmuseum, on the other side of Amsterdam Central Station. It is close to the city centre and just a short distance from the authentic Van der Pek neighbourhood in Amsterdam Noord. The area offers an ideal combination of high-end architecture, an excellent location and vibrant urban living.
The Bow building is located on Spadinalaan and borders Docklandsweg. The ground floors of all buildings along Docklandsweg feature commercial spaces, giving the neighbourhood a lively and functional character for residents. From restaurants and a bicycle shop to a supermarket, everything is right around the corner.
The area surrounding the complex is largely car-free, with parks and walking paths creating a pleasant green environment. Cartagenaplein is currently undergoing development and is scheduled to be completed by the end of the year.
The ferry provides a quick connection to Amsterdam Central Station and also offers a pleasant journey across the IJ. The neighbourhood attracts both young professionals and families and offers the dynamic atmosphere of modern urban life in Amsterdam. There is a wide selection of trendy restaurants, cafés and cultural hotspots nearby, including the EYE Filmmuseum and the A'DAM Tower.
Property Details
Measurement report available;
Year of construction: 2024;
Energy label A; HR++ double glazing, WKO (thermal energy storage) system, heat recovery system, underfloor heating and underfloor cooling. Solar panels are installed to provide electricity for the communal areas;
Possibility to rent a parking space in the underground parking garage;
The building, named The Bow, features refined rounded forms and graceful recesses, creating an iconic architectural design with large façade openings;
Active and financially healthy homeowners' association (VvE). A multi-year maintenance plan (MJOP) is available. The VvE is managed by Loeffen VVE Beheer. The monthly service charges are €122.31;
The ground lease has been prepaid until and including 30 June 2071. The 2000 General Provisions for perpetual ground lease apply.
The property has been measured in accordance with NVM measurement instruction. This measurement instruction is intended to apply a more uniform way of measuring to give an indication of the usable area. The measurement instruction does not completely rule out differences in measurement results, for example due to differences in interpretation, rounding off or limitations in carrying out the measurement. This information has been carefully compiled by Ramón Mossel Makelaardij o.g. B.V.
However, we accept no liability for any incompleteness, inaccuracy or otherwise, or the consequences thereof. All stated dimensions and surface areas are indicative only. The buyer has his own obligation to investigate all matters of importance to him. With regard to this property Ramón Mossel Makelaardij o.g. B.V. is the broker of the seller. We advise you to engage an NVM/MVA Broker, who will assist you with his expertise in the purchase process. If you do not wish to engage professional assistance, by law you consider yourself expert enough to be able to oversee all matters of importance. The General Consumer Conditions of the NVM apply.
Spadinalaan 615
Wijk: Noordelijke IJ-oevers West Postal Code: 1031 KB Location: Amsterdam Price: € 550.000 k.k. Status: Onder bodLiving space: 57 m2 Rooms: 2

appointment
020-3052662
Address
A.J. Ernststraat 555
1082 LD Amsterdam
Request viewing
Are you interested in Spadinalaan 615 – Amsterdam? Then please leave your details and we will contact you.