
-
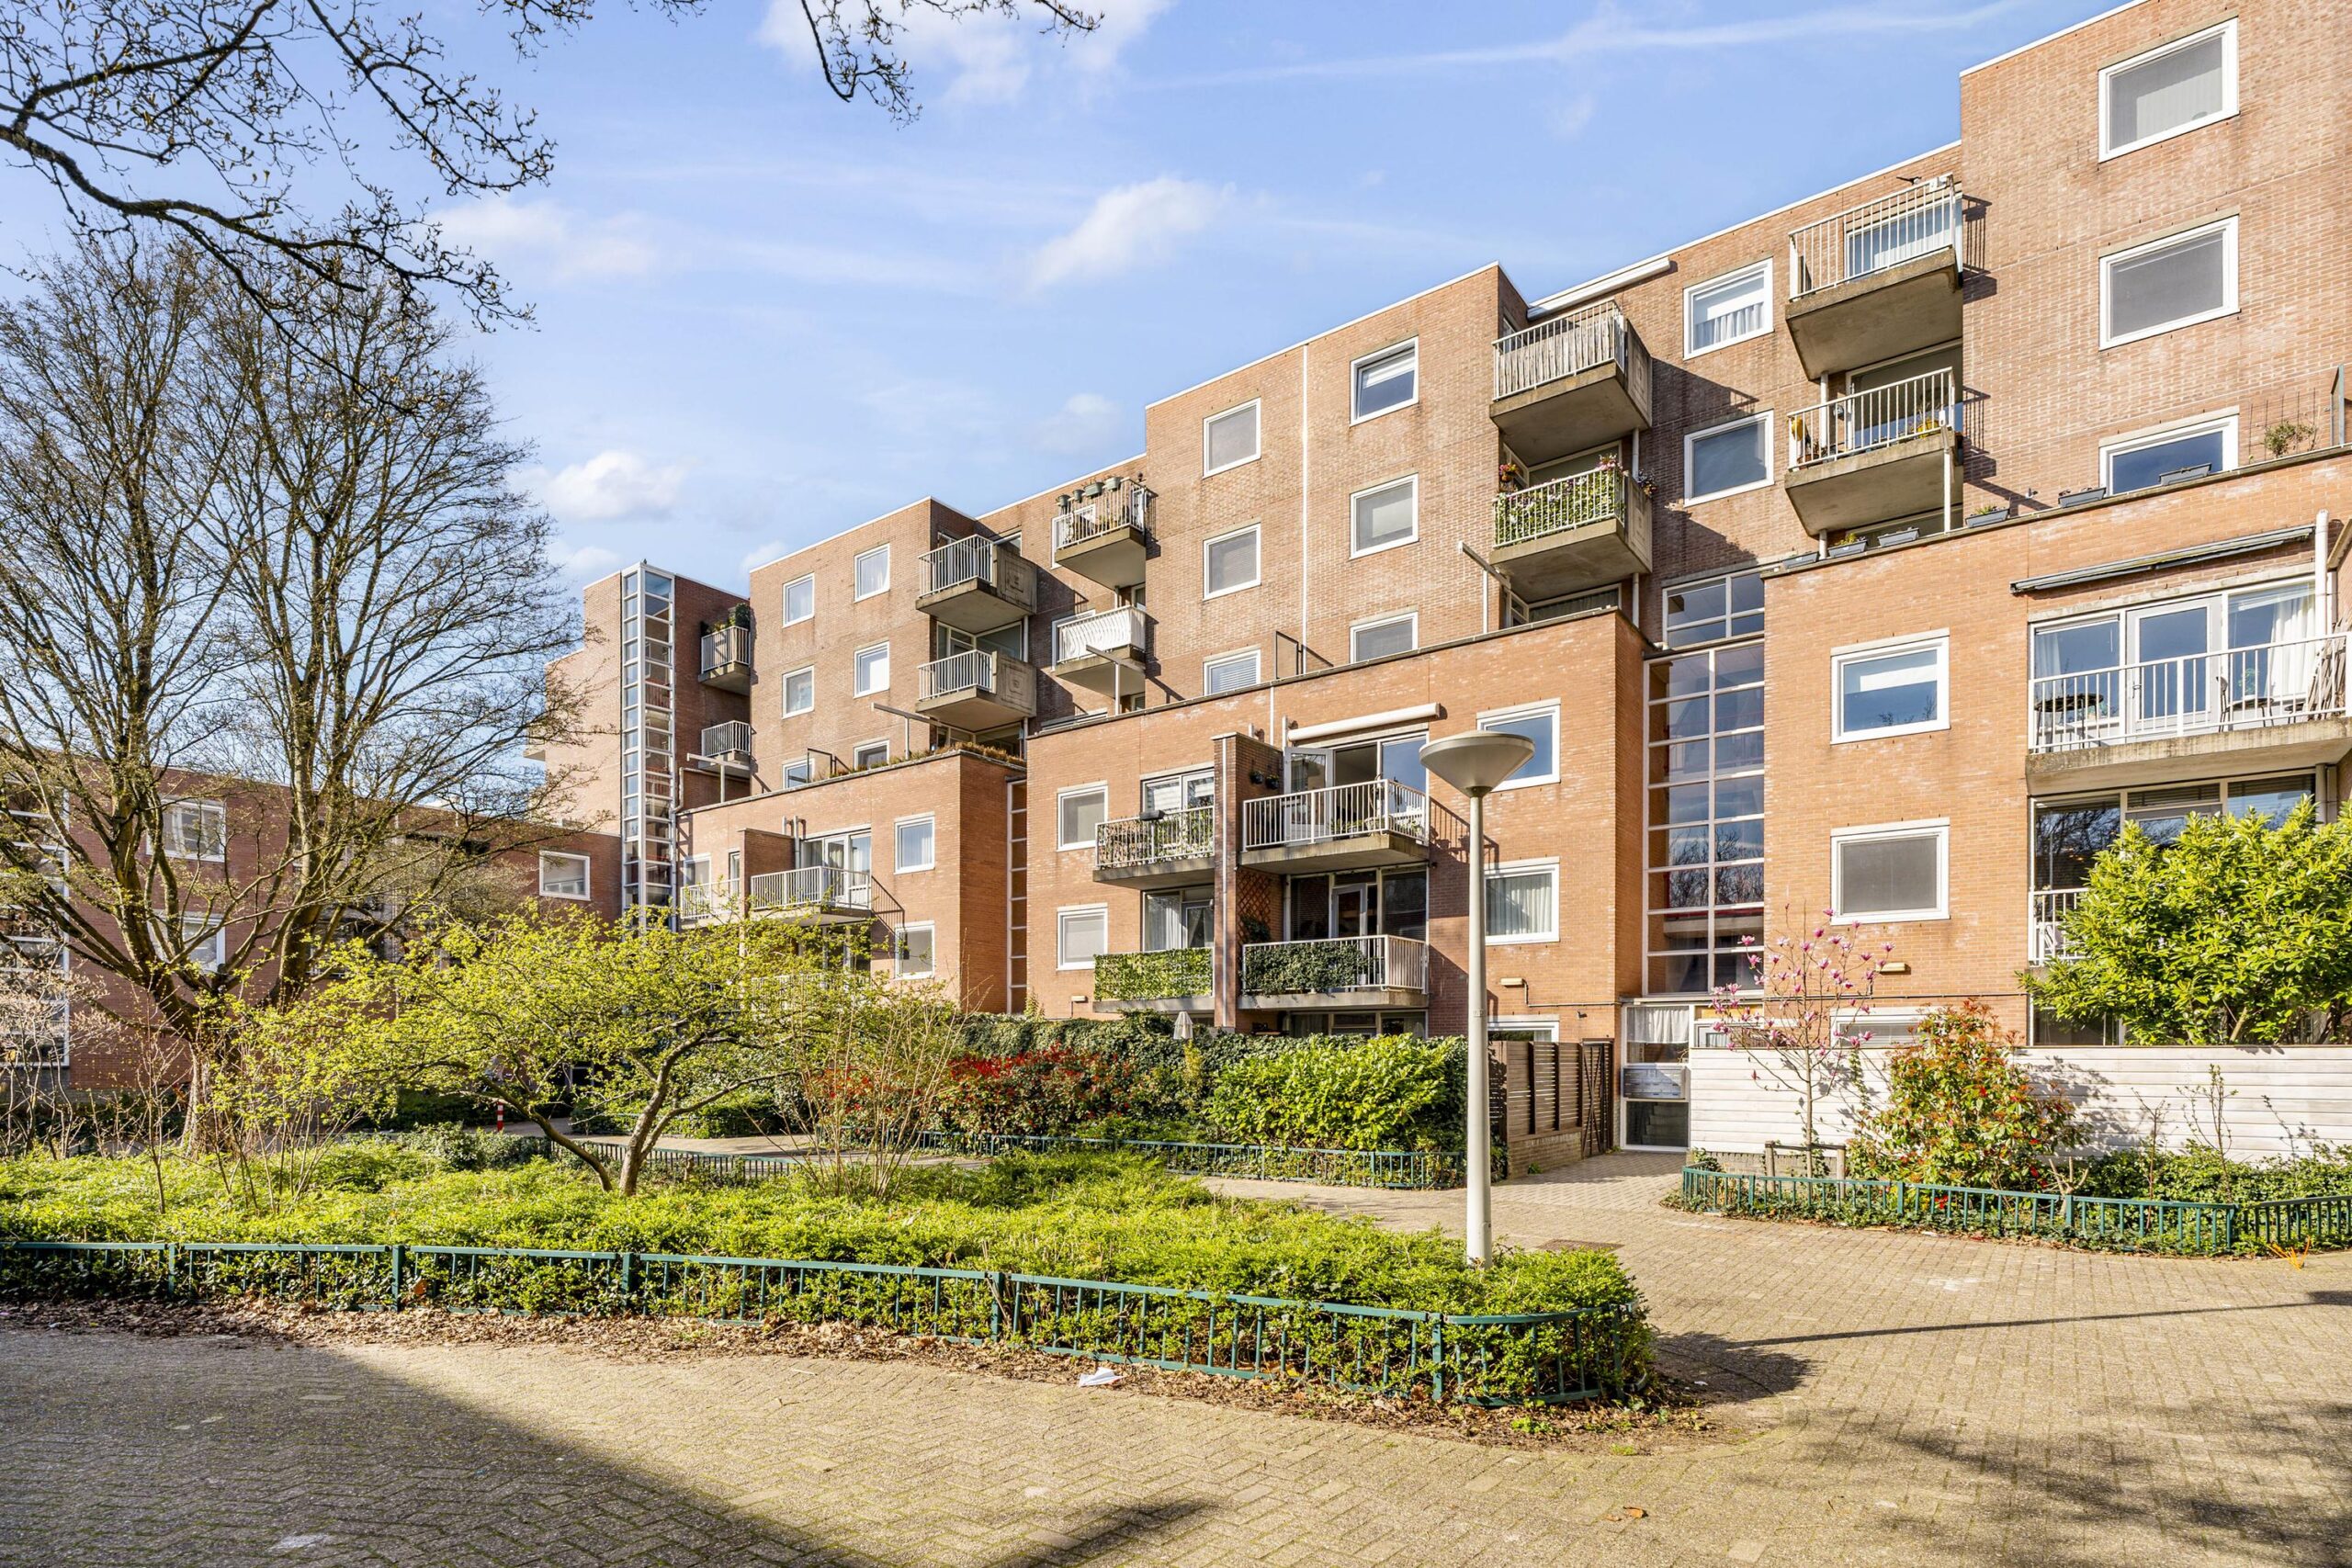 Rupelmonde 44 – Amsterdam
Sunny and spacious upper-floor apartment of approximately 69 m² with 2 bedrooms and two balconies, situated in a quiet and green courtyard in Buitenveldert. The bright through-living room has windows at both the front and rear, offering unobstructed, green views on both sides. At the rear, you overlook the Buitenveldert tennis park, while at the front you look out over the peaceful courtyard. With no busy traffic passing directly in front of the property, this is a wonderfully quiet place to live.
The apartment is move-in ready and has been thoroughly renovated over the years. The living room and kitchen were extensively renovated in 2019, including the installation of a new kitchen and the plastering of the walls and ceilings. A beautiful PVC floor was also installed. The bathroom was completely renovated in 2017. The entire apartment has been finished to a high standard and features double glazing and an energy label A.
The property is located in a quiet courtyard, offering plenty of space and greenery while still having the vibrancy of the city within easy reach. The Zuidas business district and Gelderlandplein shopping centre are nearby, offering a wide range of shops and restaurants. Simply cross the street and you are in the Amsterdamse Bos, where you can enjoy walking, swimming and relaxing. The Vrije Universiteit Amsterdam and the Amsterdam International Community School (AICS) are also approximately a 3-minute cycle away.
The location is also excellent in terms of accessibility. Several bus routes stop nearby, while the Van Nijenrodeweg tram stop and Amsterdam Zuid/WTC station are just a few minutes away by bicycle, providing easy access to Schiphol Airport and Amsterdam city centre. By car, you can reach the A10 motorway within 5 minutes, and there is ample parking available in the surrounding area. There is currently no waiting list for a residential parking permit.
LAYOUT – SECOND FLOOR
Entrance through the well-maintained communal entrance.
Entrance hall with access to all rooms. The bright and particularly sunny living room features a south-facing balcony. The open-plan kitchen is accessible from the living room and is equipped with a gas hob with extractor hood, oven, refrigerator, freezer and dishwasher. From the kitchen, there is access to the second balcony, which faces north and offers unobstructed views over the tennis courts.
The modern bathroom is centrally located within the apartment and features a walk-in shower and vanity unit. There is also a separate toilet.
The spacious master bedroom offers more than enough room for a large fitted wardrobe and features a built-in cupboard with washing machine connection. The second bedroom is also generously sized. Finally, there is a separate storage cupboard containing the central heating boiler. A private external storage unit is located on the ground floor.
HOMEOWNERS’ ASSOCIATION (VvE)
The active Homeowners’ Association is professionally managed by Pro VVE Beheer.
A Long-Term Maintenance Plan (MJOP) is in place.
Major maintenance work has recently been carried out on the façades of the entire complex. All window frames and doors have been painted, and the façades were repaired and refurbished where necessary. The balconies were also sandblasted.
The monthly service charges are €187.29.
KEY FEATURES
- Living area of 69.2 m², excluding the 5.1 m² storage unit (NEN 2580 measurement report available).
- Two balconies, including a lovely south-facing balcony of approximately 6.3 m².
- Two spacious bedrooms.
- Energy label A.
- Fully equipped with double glazing.
- The ground lease has been bought off until 1 March 2035. From that date onwards, the perpetual ground rent will amount to €497.07 per year, plus indexation.
- Major maintenance work on the façades of the entire complex has recently been completed.
- Asbestos clause applicable.
- Completion date to be agreed upon.
The property has been measured in accordance with the NVM Measurement Instruction. This measurement instruction is intended to provide a more uniform method of measuring the usable floor area and is used to provide an indication of the usable floor area. The measurement instruction does not completely exclude differences in measurement results, for example due to differences in interpretation, rounding or limitations when carrying out the measurement.
This information has been compiled with due care. However, we cannot accept any liability for any incompleteness, inaccuracies or other errors, nor for any consequences thereof. All dimensions and areas stated are indicative. The buyer has their own duty to investigate all matters that may be relevant to them. With regard to this property, our office acts as the seller’s estate agent. We recommend engaging an NVM/MVA estate agent who can assist you with their expertise throughout the purchase process. If you choose not to engage professional guidance, you are deemed, under Dutch law, to consider yourself sufficiently knowledgeable to assess all relevant matters. The NVM General Consumer Terms and Conditions apply.
Rupelmonde 44
Wijk: Buitenveldert-West Postal Code: 1081 GR Location: Amsterdam Price: € 500.000 k.k. Status: Onder bodLiving space: 69 m2 Rooms: 3
appointment
020-3052662
Address
A.J. Ernststraat 555
1082 LD Amsterdam
Request viewing
Are you interested in Rupelmonde 44 – Amsterdam? Then please leave your details and we will contact you.