
-
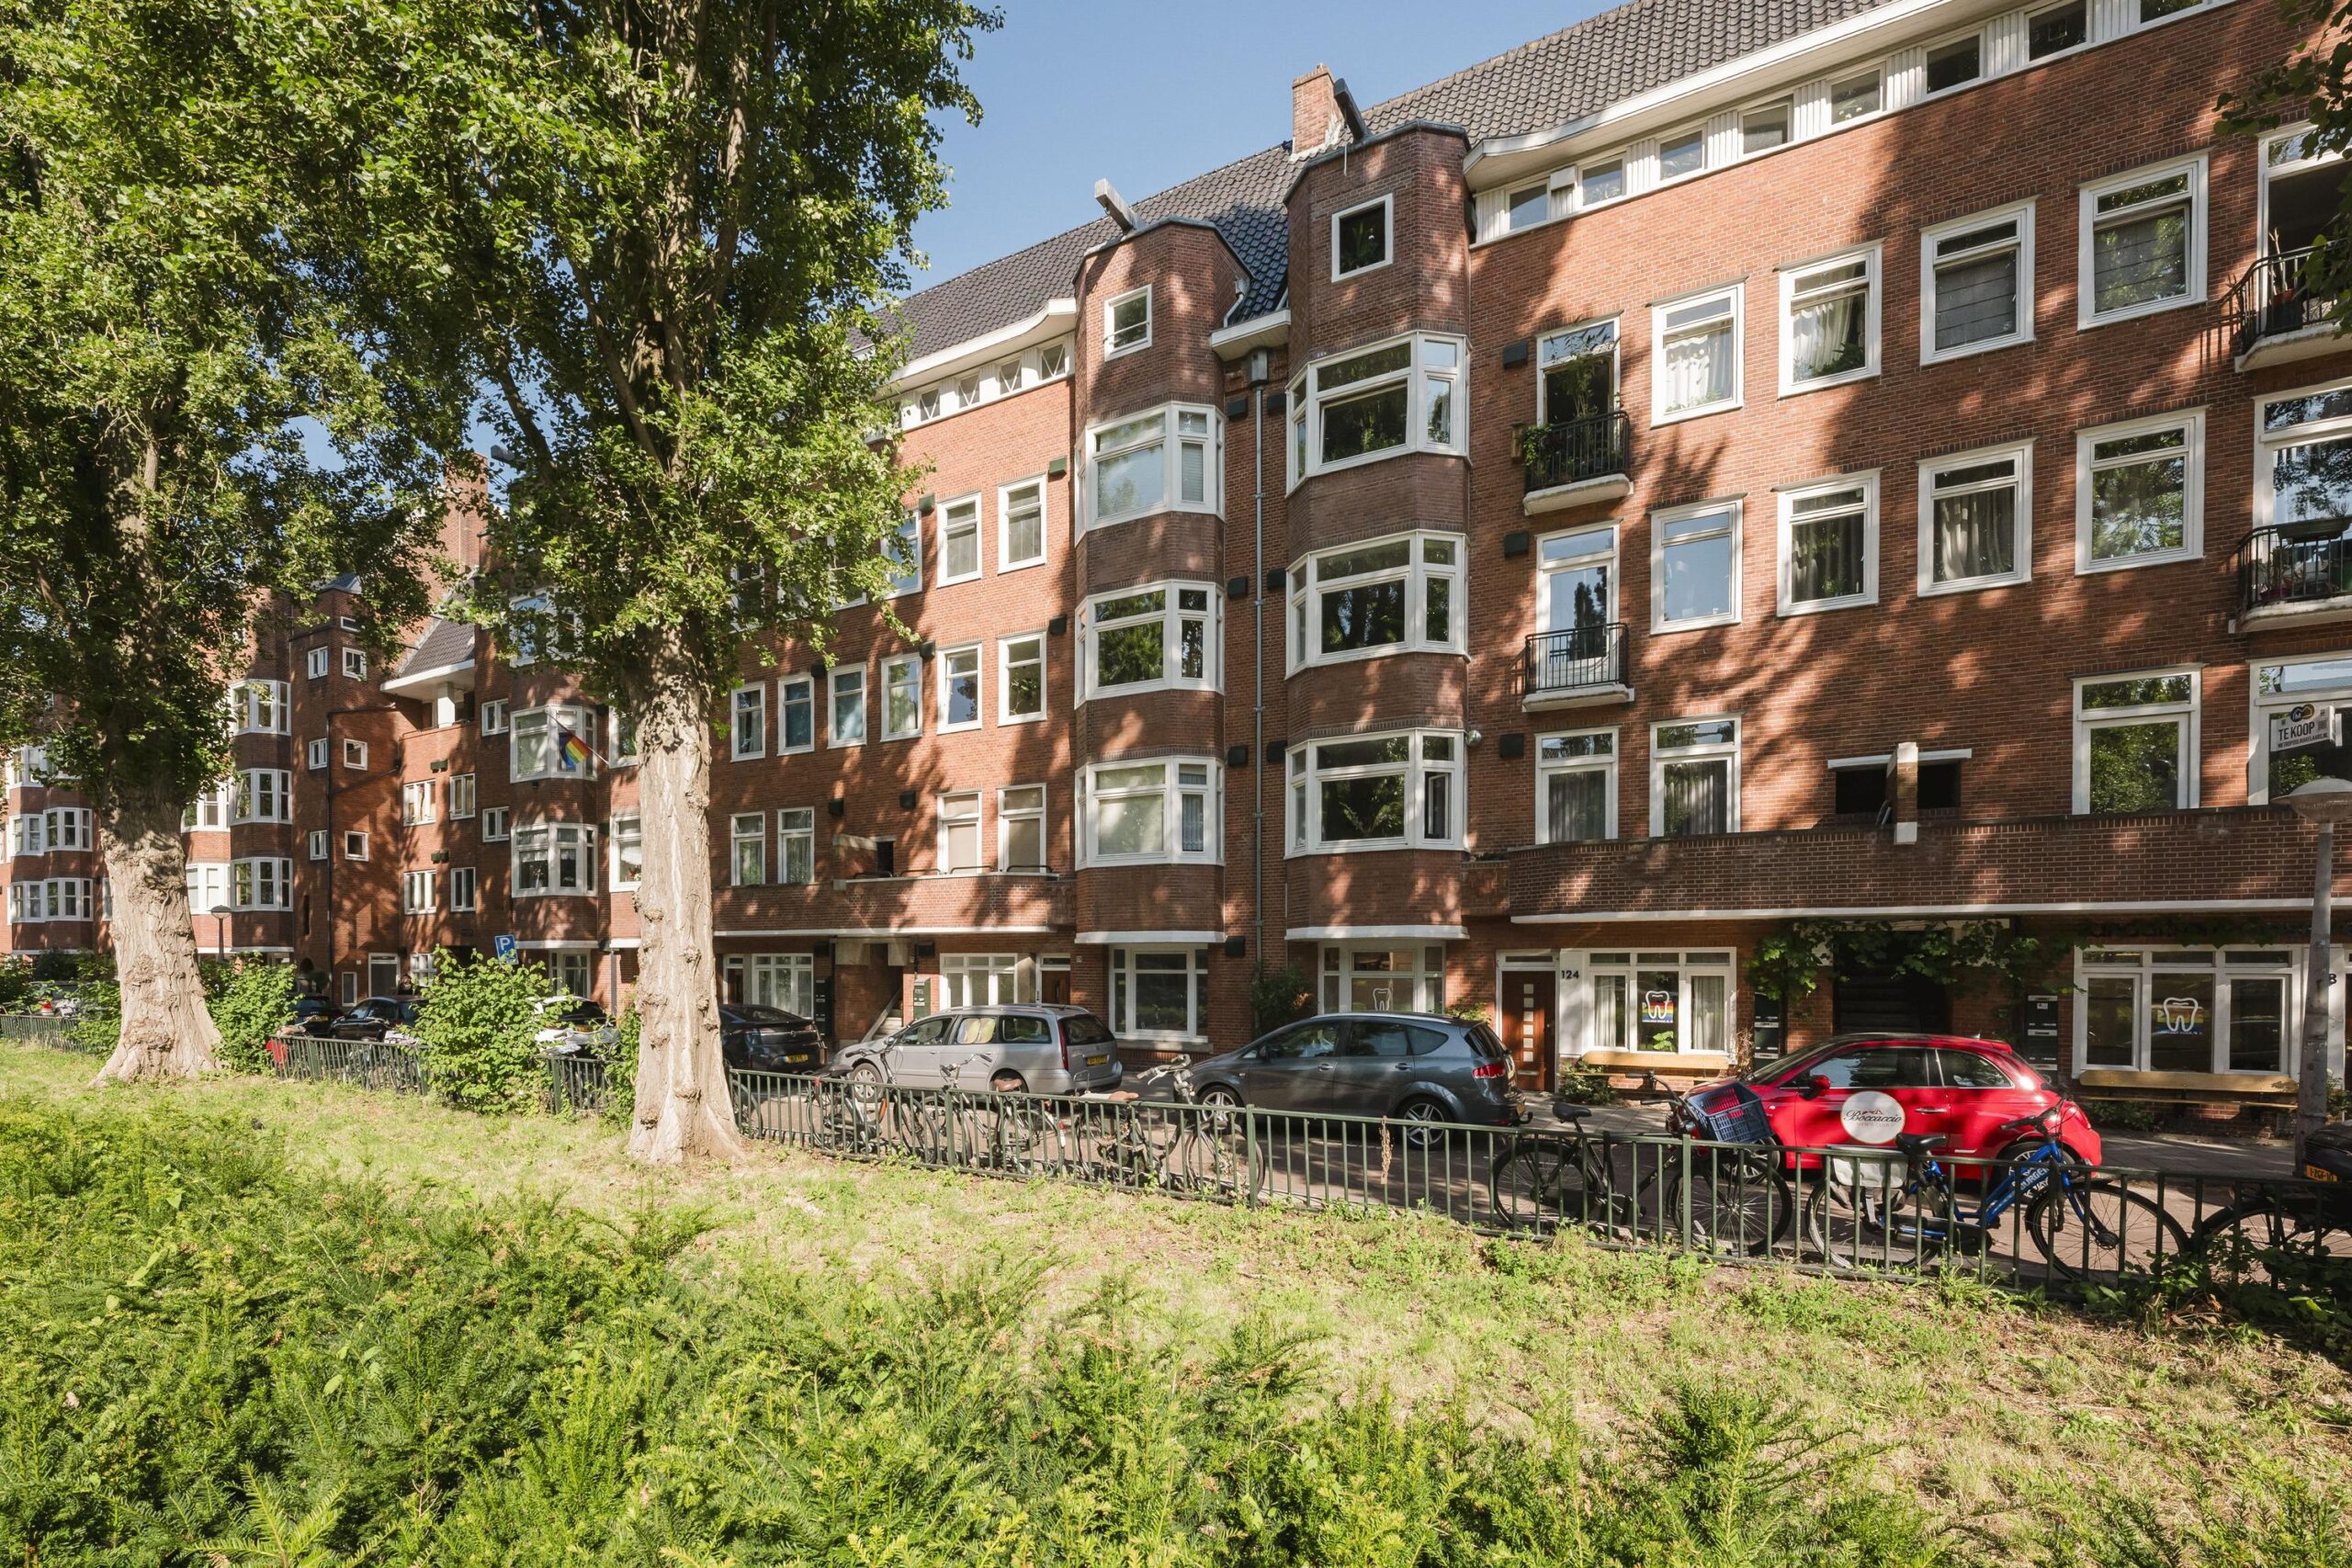 Rooseveltlaan 126 – Amsterdam
Spacious and recently renovated ground-floor apartment of 104 m², plus 23 m² in the garden house, featuring four bedrooms and a lovely garden with afternoon and evening sun. The property has been completely reconfigured and offers a great basis to turn it into your own dream home. The flooring, kitchen and bathroom can still be finished according to your personal taste. The entire property is equipped with underfloor heating and has smoothly plastered walls and ceilings with recessed spotlights. Thanks to the smart layout, high ceilings and numerous French doors opening onto the garden, the home feels spacious, bright and comfortable.
In addition, the garden house provides a wonderfully quiet workspace and guest room with its own bathroom. Another major advantage is that the foundation has been renewed and the ground lease has been bought off until 1 August 2063, after which it has been fixed under favourable conditions.
***Photos 2, 3, and 4 show an impression of the property after completion***.
LAYOUT
Entrance, spacious hallway providing access to all rooms. The high ceilings immediately stand out. The hallway includes a practical wardrobe area and a separate toilet (shell condition).
From the hallway, you enter the generous front-to-back living room. At the front is the spacious seating area, which flows into the dining area at the rear. French doors from the dining room open onto the garden. The connections for the kitchen have already been prepared; only the kitchen itself still needs to be installed.
At the front of the property is a spacious bedroom. Centrally located in the apartment is a generous bathroom with connections prepared for a walk-in shower and double washbasin unit. At the rear is a second spacious bedroom with French doors leading to the garden. Next to it is the third bedroom, which includes a cupboard housing the central heating boiler and a door leading to the garden.
The garden measures approximately 66 m² and faces northwest, allowing you to enjoy the sun from mid-afternoon well into the evening. It is a wonderful place for long summer evenings, outdoor dinners and relaxing moments.
The garden house of approximately 22 m² is a valuable addition to the property. Thanks to its quiet position in the garden, it is an ideal space for working from home, a studio or a guest room, with ample storage space. The garden house also has its own bathroom.
LOCATION
The property is situated on the leafy Rooseveltlaan in Amsterdam South. Thanks to the parallel access road and landscaped green area in front of the property, the location is pleasantly quiet. Just around the corner is the lively Maasstraat, offering a diverse range of shops, specialist stores, good schools, childcare facilities and atmospheric cafés and restaurants.
Enjoy a meal at Michiu, have a drink at Tap Zuid or make a quick stop at delicatessen shop Feduzzi. By bicycle, you can reach the Zuidas, De Pijp and the city centre within just a few minutes. For recreation, the Beatrixpark, Amstelpark and Martin Luther Kingpark — famous for De Parade — are all close by.
The property is also ideally located for public transport, with RAI and Amstel railway stations nearby, as well as Europaplein metro station on the North–South line and various tram and bus services. By car, the A2, A4 and A10 motorways are easily accessible, and there is ample parking available in front of the property.
KEY FEATURES
-Living area of 104.14 m² in the main residence and 22.47 m² in the garden house (measured in accordance with NEN -2580; a measurement report is available).
-Generous garden of approximately 66.4 m², facing northwest.
Active and proffesionally managed Owners’ Association (VvE);.
-Service charges of €265.95 per month.
-Ground lease prepaid until 1 August 2063, from that point onwards, the annual ground lease payment will be €2,482 per year, plus indexation.
-New foundation.
-Wooden window frames with double glazing.
-Energy label C.
-Fully equipped with underfloor heating.
-Short-term completion possible.
-A non-owner-occupancy clause and age clause will be included in the purchase agreement.
-Purchase agreement at the buyer’s choice, in accordance with the Amsterdam standard model.
The property has been measured in accordance with the NVM measurement guidelines. These guidelines are intended to provide a more uniform method of measuring usable floor area. Differences in measurement outcomes cannot be completely excluded, for example due to interpretation differences, rounding, or limitations during the measurement process.
This information has been compiled with due care. However, we accept no liability for any incompleteness, inaccuracies, or otherwise, nor for the consequences thereof. All stated dimensions and surface areas are indicative, and no rights can be derived from the energy label. The buyer has a duty to investigate all matters that are of importance to them. With regard to this property, our office acts as the seller’s agent. We advise engaging an NVM/MVA real estate agent to assist you with their expertise during the purchase process. If you choose not to engage professional representation, you are deemed by law to be sufficiently knowledgeable to oversee all relevant matters. The General Consumer Conditions of the NVM apply.
Rooseveltlaan 126
Wijk: Scheldebuurt Postal Code: 1078 NR Location: Amsterdam Price: € 1.150.000 k.k. Status: Verkocht onder voorbehoudLiving space: 127 m2 Rooms: 5

appointment
020-3052662
Address
A.J. Ernststraat 555
1082 LD Amsterdam
Request viewing
Are you interested in Rooseveltlaan 126 – Amsterdam? Then please leave your details and we will contact you.