
-
 Kerkstraat 102 – Abcoude
Spacious Family Home on the Gein with Private Dock and Multifunctional B&B Accommodation
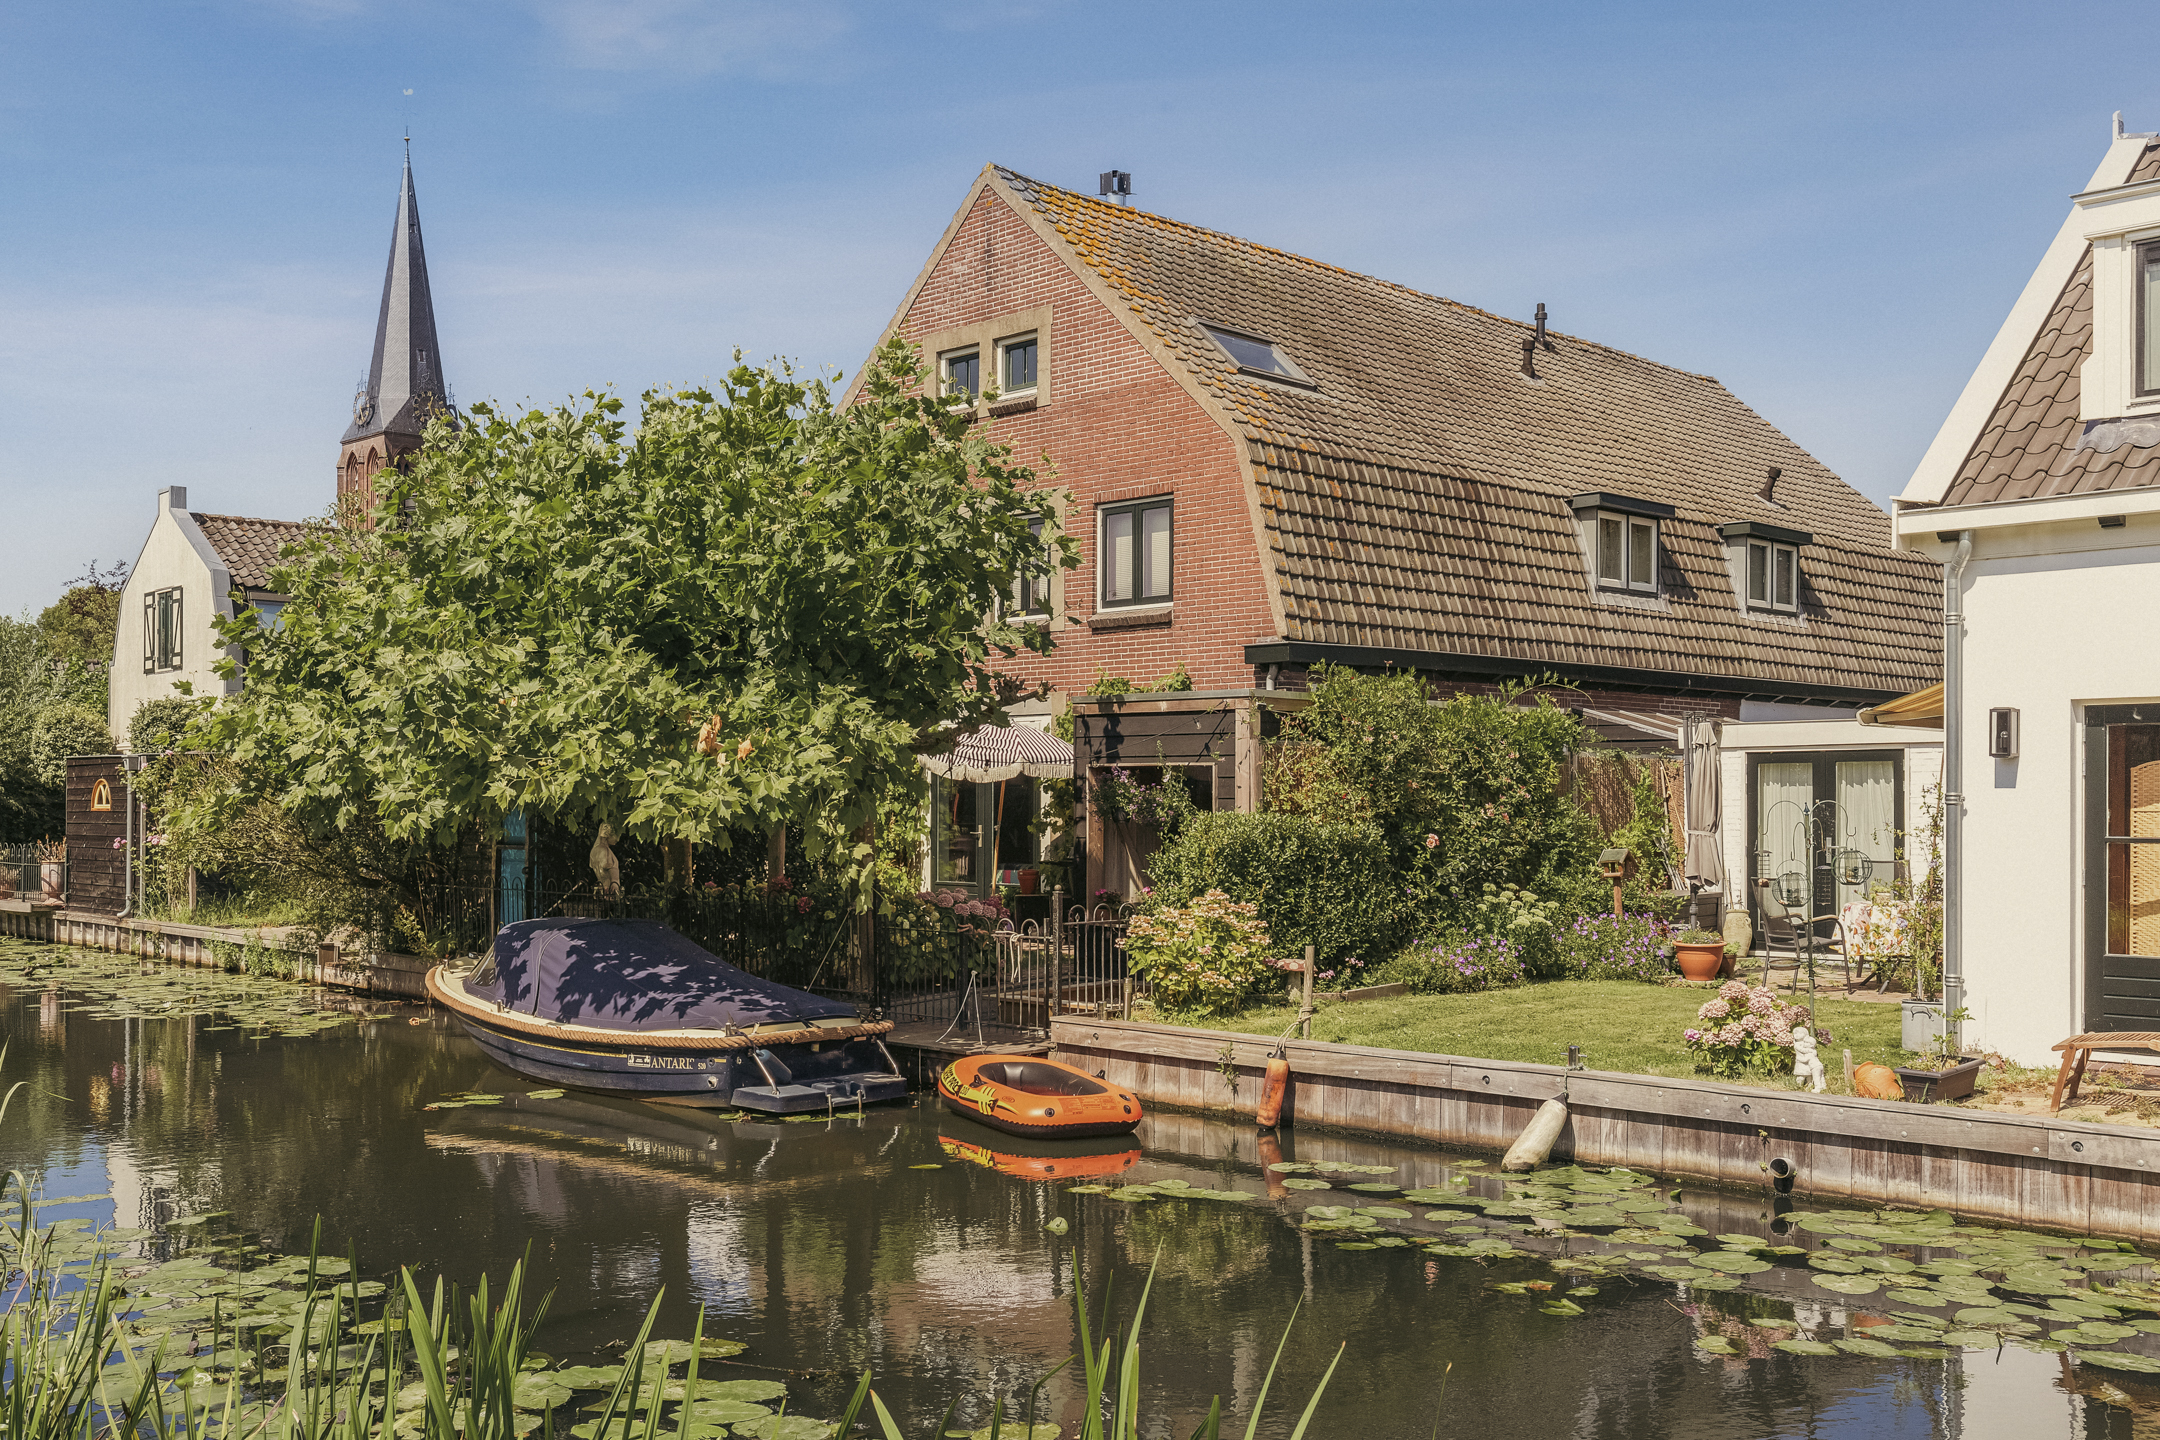
A wonderfully spacious family home of no less than 304 m², beautifully situated on the banks of the Gein and featuring a private dock. A truly unique setting where space, comfort, nature and relaxation come together. From both the house and the garden, you can enjoy stunning unobstructed views across the water and surrounding meadows.
The beautifully landscaped garden is the perfect place to relax and make the most of outdoor living. In addition to several inviting seating areas, the garden features a sauna, jacuzzi, ice bath and outdoor shower. And, of course, the location directly on the Gein, complete with a private dock, is a major advantage for anyone who enjoys boating and spending time outdoors.
Main Residence
The side garden provides access to the house and the spacious entrance hall. The hallway forms the central hub of the ground floor and provides access to the various rooms.
At the front of the house is the brand-new kitchen, installed in 2026. Its modern country style complements the character of the property beautifully. The kitchen is fully equipped with a refrigerator, freezer, induction hob, dishwasher, Quooker boiling-water tap and double oven.
At the rear is the generous living room with an inviting fireplace. French doors provide a direct connection to the garden and terrace. Thanks to the property's location on the Gein, the living room enjoys fantastic views across the water and meadows. These views can also be enjoyed to the full from the garden.
The outdoor space is truly an extension of the home. In addition to an attractive seating area, there is ample opportunity to relax in the jacuzzi and sauna, cool off under the outdoor shower or take a dip in the ice bath. The waterfront location and private dock also make this an exceptional property for anyone who enjoys boating and recreational activities on and around the Gein.
The study is accessible from the living room. Naturally, this room could also be used as a playroom, hobby room or additional living space. From the study, there is access to a practical storage room, which also has its own external entrance.
First Floor
The first floor offers plenty of space for the whole family and features no fewer than four bedrooms. There is also a spacious laundry room, several built-in cupboards and a comfortable bathroom.
The bathroom is fully equipped with a bathtub, toilet, walk-in shower and vanity unit.
Attic Level
The attic is a generous, open space with an impressive ridge height of 3.11 metres. This wonderful floor can still be arranged entirely according to your own wishes, for example as an additional bedroom, home office, hobby room or playroom.
There is also an additional shower, toilet and washbasin, as well as a spacious storage area.
Multifunctional Second Residence / B&B
A particularly attractive feature of this property is the separate living accommodation with its own entrance, accessible from the side of the former number 98. This space offers numerous possibilities and could, for example, be used as a B&B, accommodation for parents, an au pair apartment, a home office or practice, or for permanent rental, subject of course to the applicable regulations and permitted uses.
The self-contained accommodation comprises a living room with an open-plan kitchen on the ground floor. The first floor features a bedroom, toilet, built-in cupboard and a bathroom with bathtub, shower and washbasin. The attic level has a landing with a workspace and provides access to a second bedroom.
The combination of the spacious main residence and this additional accommodation makes the property exceptionally versatile. It is an ideal solution for those looking to combine living and working, those seeking additional space for family or guests, or anyone who would benefit from having a fully independent living unit.
Location
Abcoude is known for its rural setting, charming historic village centre and excellent amenities. The village has a welcoming and convivial atmosphere and offers a varied selection of shops and specialist stores, cafés and restaurants. Childcare facilities, nurseries, primary schools, riding schools, sports clubs and golf courses can also be found in and around Abcoude.
The surrounding area is characterised by abundant greenery, authentic waterways, extensive meadows, beautiful cycling and walking routes and the Abcoudermeer lake. At the same time, Abcoude is just a short distance from Amsterdam, while Schiphol, Utrecht and the Gooi region are also easily accessible.
The location on the Gein is truly exceptional. Here, you can live surrounded by nature, directly on the water and with peace and space all around you, while the amenities and vibrant atmosphere of Amsterdam are within easy reach. A unique combination of rural living, water-based recreation, privacy and accessibility.
Whether you are looking for a spacious family home, a property with potential for dual occupancy, a place where you can combine living and working, or simply dream of an exceptional home on the water, this detached property on the Gein offers it all.
Key Features
Generous living area of 304 m²;
NEN 2580 measurement report available;
Originally built in 1912;
Situated on a plot of 229 m²;
Detached property, directly situated on the Gein;
Private dock;
Located within a protected village conservation area;
Energy rating C;
Brand-new kitchen installed in 2026;
Potential for use as a B&B, au pair accommodation, accommodation for parents, home office/practice or rental accommodation;
Garden with sauna, jacuzzi, ice bath and outdoor shower;
Beautiful views across the Gein and surrounding meadows.
The property has been measured in accordance with the NVM measurement instruction. This measurement instruction is intended to apply a more uniform way of measuring to give an indication of the usable area. The measurement instruction does not completely rule out differences in measurement results, for example due to differences in interpretation, rounding off or limitations in carrying out the measurement.
This information has been compiled with due care. However, we do not accept any liability for any incompleteness, inaccuracy or otherwise, or the consequences thereof. All stated dimensions and surface areas are indicative and no rights can be derived from the energy label. The buyer has his own duty of enquiry into all matters of importance to him. With regard to this property, our office is the seller's estate agent. We advise you to engage an NVM/MVA estate agent, who will assist you with his expertise in the purchase process. If you do not wish to engage professional assistance, by law you consider yourself expert enough to oversee all matters of importance. The General Consumer Conditions of the NVM apply.
Kerkstraat 102
Wijk: Abcoude Postal Code: 1391 HE Location: Abcoude Price: € 1.795.000 k.k. Status: BeschikbaarLiving space: 304 m2 Rooms: 10

appointment
020-3052662
Address
A.J. Ernststraat 555
1082 LD Amsterdam
Request viewing
Are you interested in Kerkstraat 102 – Abcoude? Then please leave your details and we will contact you.