
-
 Kalverstraat 28A – Amsterdam
Historic charm and modern momfort in the heart of Amsterdam.
Located in this remarkable historic building, we are pleased to offer a beautifully renovated one-bedroom apartment featuring high ornamental ceilings, original details and a high-quality finish. Thanks to excellent insulation and an energy label A, this home combines the character of the past with the comfort of modern living.
The building has a rich history. Originally, a wine merchant occupied the ground floor and, in 1891, established a wine depot and tasting room/bodega here. The first floor housed a private clubroom, while the garden featured a fountain that was illuminated with colourful lights in the evenings. Inside, an eau-de-cologne fountain for ladies was also installed. As far as is known, this is the only building in which architect Jan Ernst van der Pek applied Neo-style architectural elements. Not long afterwards, he became friends with H.P. Berlage, whose rational architectural style he soon adopted. The sculpted heads on the façade are believed to represent the Van der Pek family.
LAYOUT – 1ST FLOOR
The apartment has a distinctive and characterful layout, with the living and sleeping areas separated by the communal staircase and hallway. This creates a clear division between the living and sleeping areas.
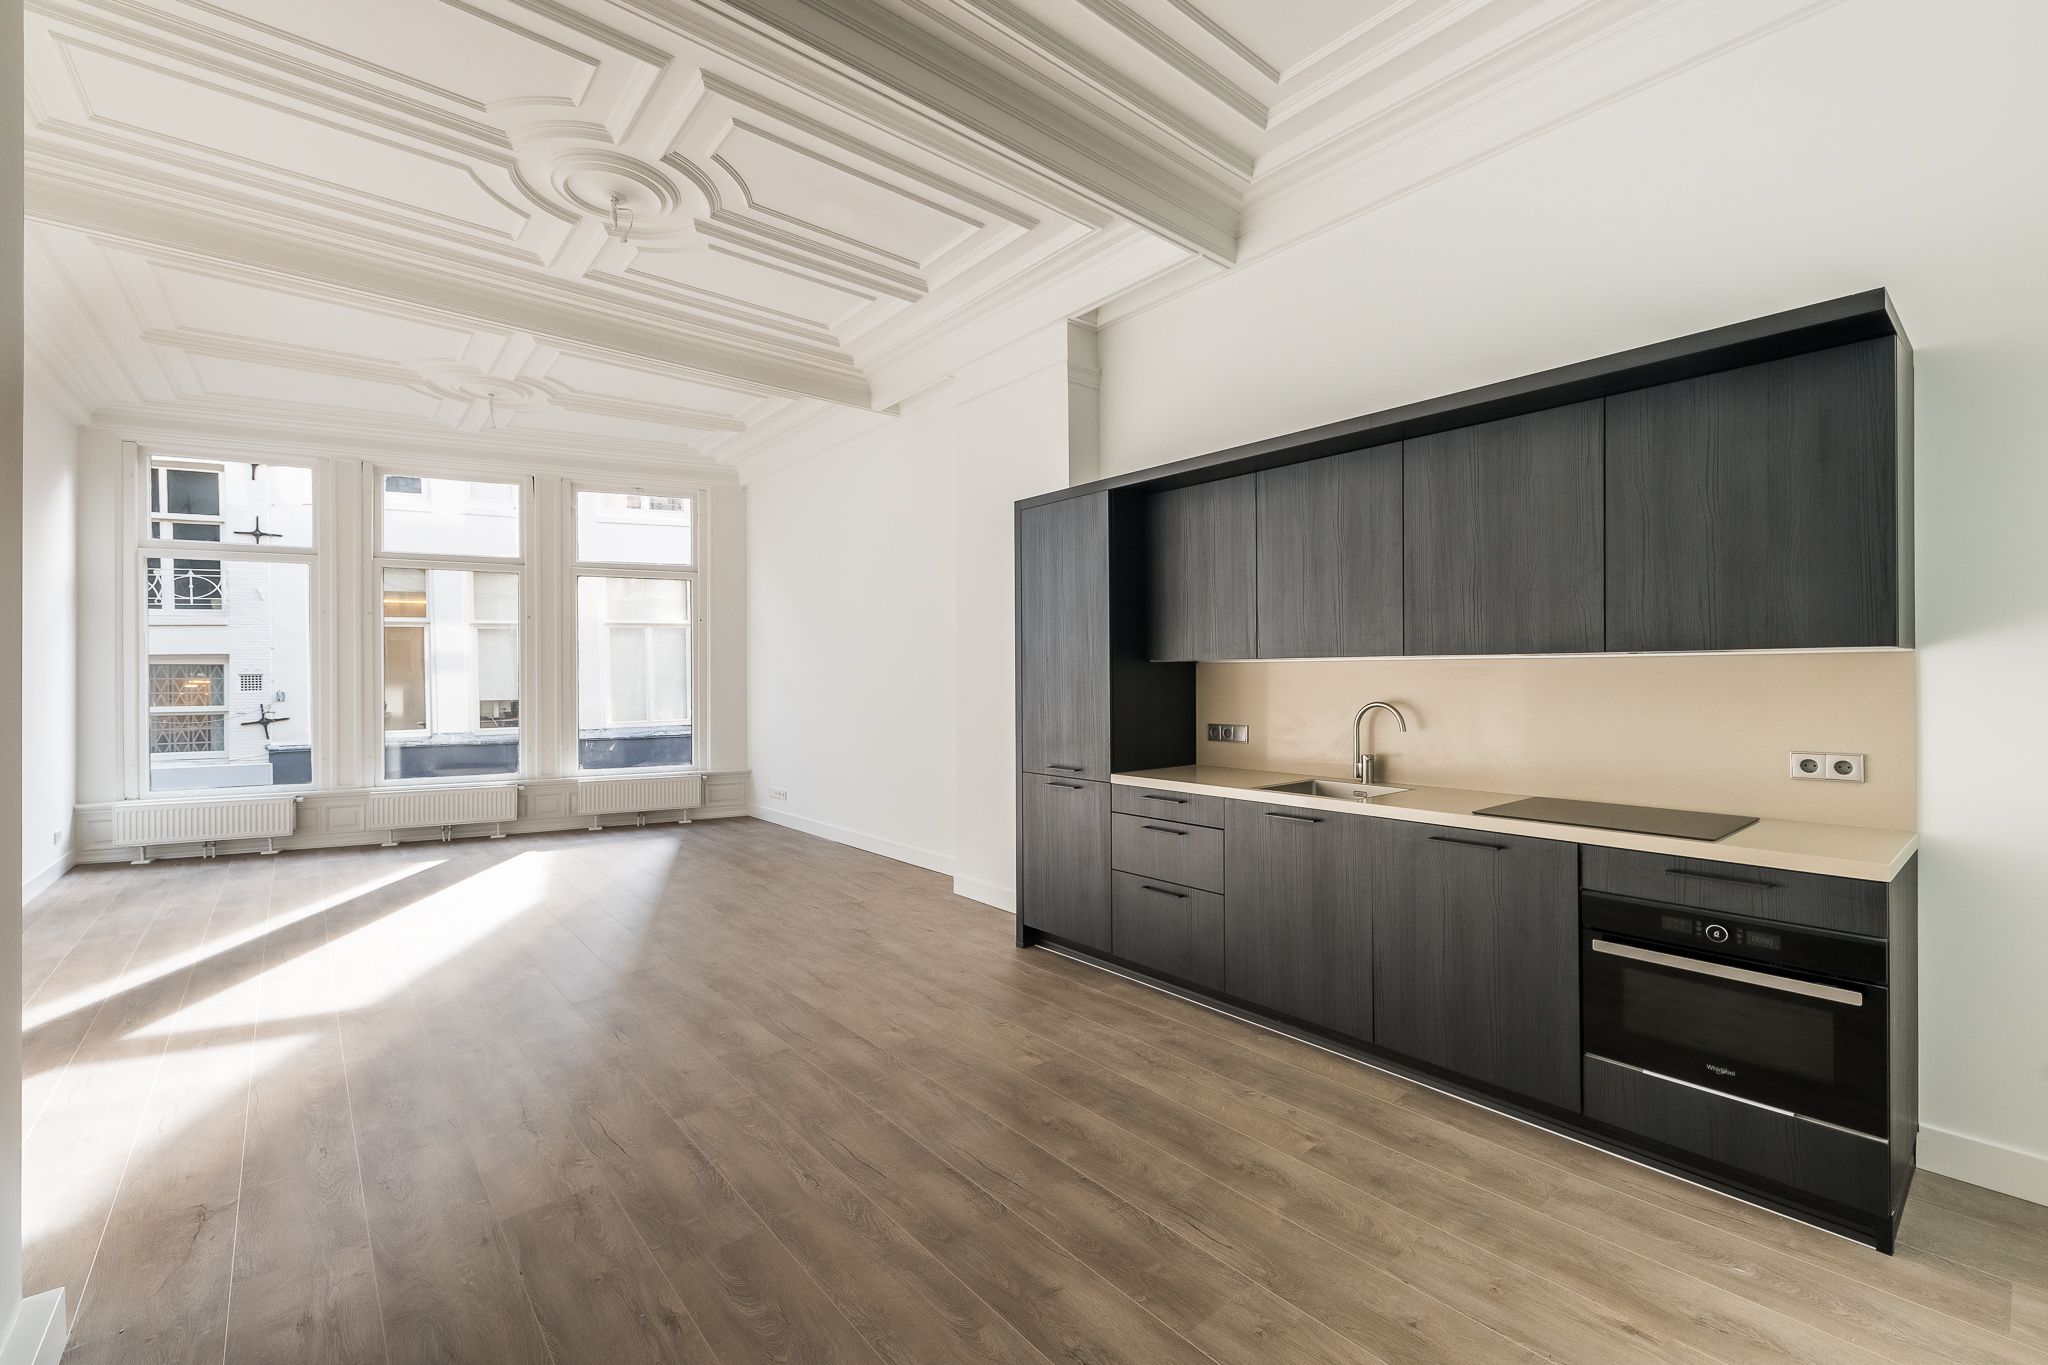
Via the communal hallway and staircase, you enter the spacious living room with an open-plan kitchen. The beautifully preserved ornamental details and the approximately 3.5-metre-high ceiling immediately catch the eye, creating a wonderful sense of atmosphere and spaciousness.
The modern open-plan kitchen is equipped with high-quality built-in appliances. From both the kitchen and dining area, you have a view of the characteristic light well, which brings plenty of natural daylight into the apartment while also offering a unique view of the retail space on the ground floor below.
On the other side of the communal staircase is the sleeping area. Here you will find a spacious bedroom with an adjoining bathroom. The bedroom is large enough to be practically divided into separate sleeping and working areas, or to create a private walk-in wardrobe.
The bedroom also benefits from a pleasant amount of natural daylight through the windows overlooking the light well. The luxurious bathroom features a double washbasin vanity and a generous walk-in shower. There is also a separate toilet with connections for the washing machine and heat pump.
One of the apartment’s most striking features is the characteristic light well. As shown in the photographs, it is surrounded by richly decorated historic architecture and large windows. From both the kitchen and bedroom, you have a direct view of this bright inner courtyard, with the retail space on the ground floor below. This gives the apartment a unique, multi-level urban atmosphere that you would not immediately expect from a property on the Kalverstraat.
LOCATION
Kalverstraat is situated in a central and vibrant location, between Nieuwezijds Voorburgwal, Dam Square and Rokin, with the city quite literally at your feet. From the apartment, you can easily walk to the canals, atmospheric cafés, excellent restaurants, boutiques, cultural institutions and, of course, the many shops that make this part of Amsterdam so popular. Public transport is excellent, with Amsterdam Central Station within walking distance and convenient connections throughout the city and to Schiphol Airport. Here, you live right in the heart of Amsterdam’s vibrant city centre, with everything the city has to offer literally at your doorstep.
KEY FEATURES
* Monthly rent: €2,300
* Service charge advance: €35 per month
* Rent excludes utilities and internet
* Energy label A
* Minimum rental period: 12 months
* Security deposit: equivalent to 2 months’ rent
The property has been measured according to NEN2580. These measurement guidelines are designed to ensure that measurements are made in a uniform way in terms of useable floor area. These guidelines do not exclude the possibility of differences in measurements due to, for example, differences in interpretation, rounding or limitations when making the measurements.
This information has been compiled with due care and attention by our office. However, we cannot accept liability for any omissions or inaccuracies, or the consequences thereof. All sizes and dimensions are indicative. The buyer remains responsible for verifying all matters that are of importance to him/her. Our office is the real estate agency for the vendor of this property. We advise you to approach an NVM/MVA real estate agent to assist you with their expertise during purchasing. If you choose not to make use of professional guidance, this is deemed to mean that you consider your legal expertise sufficient to handle all associated matters. The General Conditions for Consumers of the NVM are applicable.
Kalverstraat 28A
Wijk: Burgwallen-Nieuwe Zijde Postal Code: 1012 PD Location: Amsterdam Price: € 2.300,- per maand Status: BeschikbaarLiving space: 83 m2 Rooms: 2

appointment
020-3052662
Address
A.J. Ernststraat 555
1082 LD Amsterdam
Request viewing
Are you interested in Kalverstraat 28A – Amsterdam? Then please leave your details and we will contact you.