

-
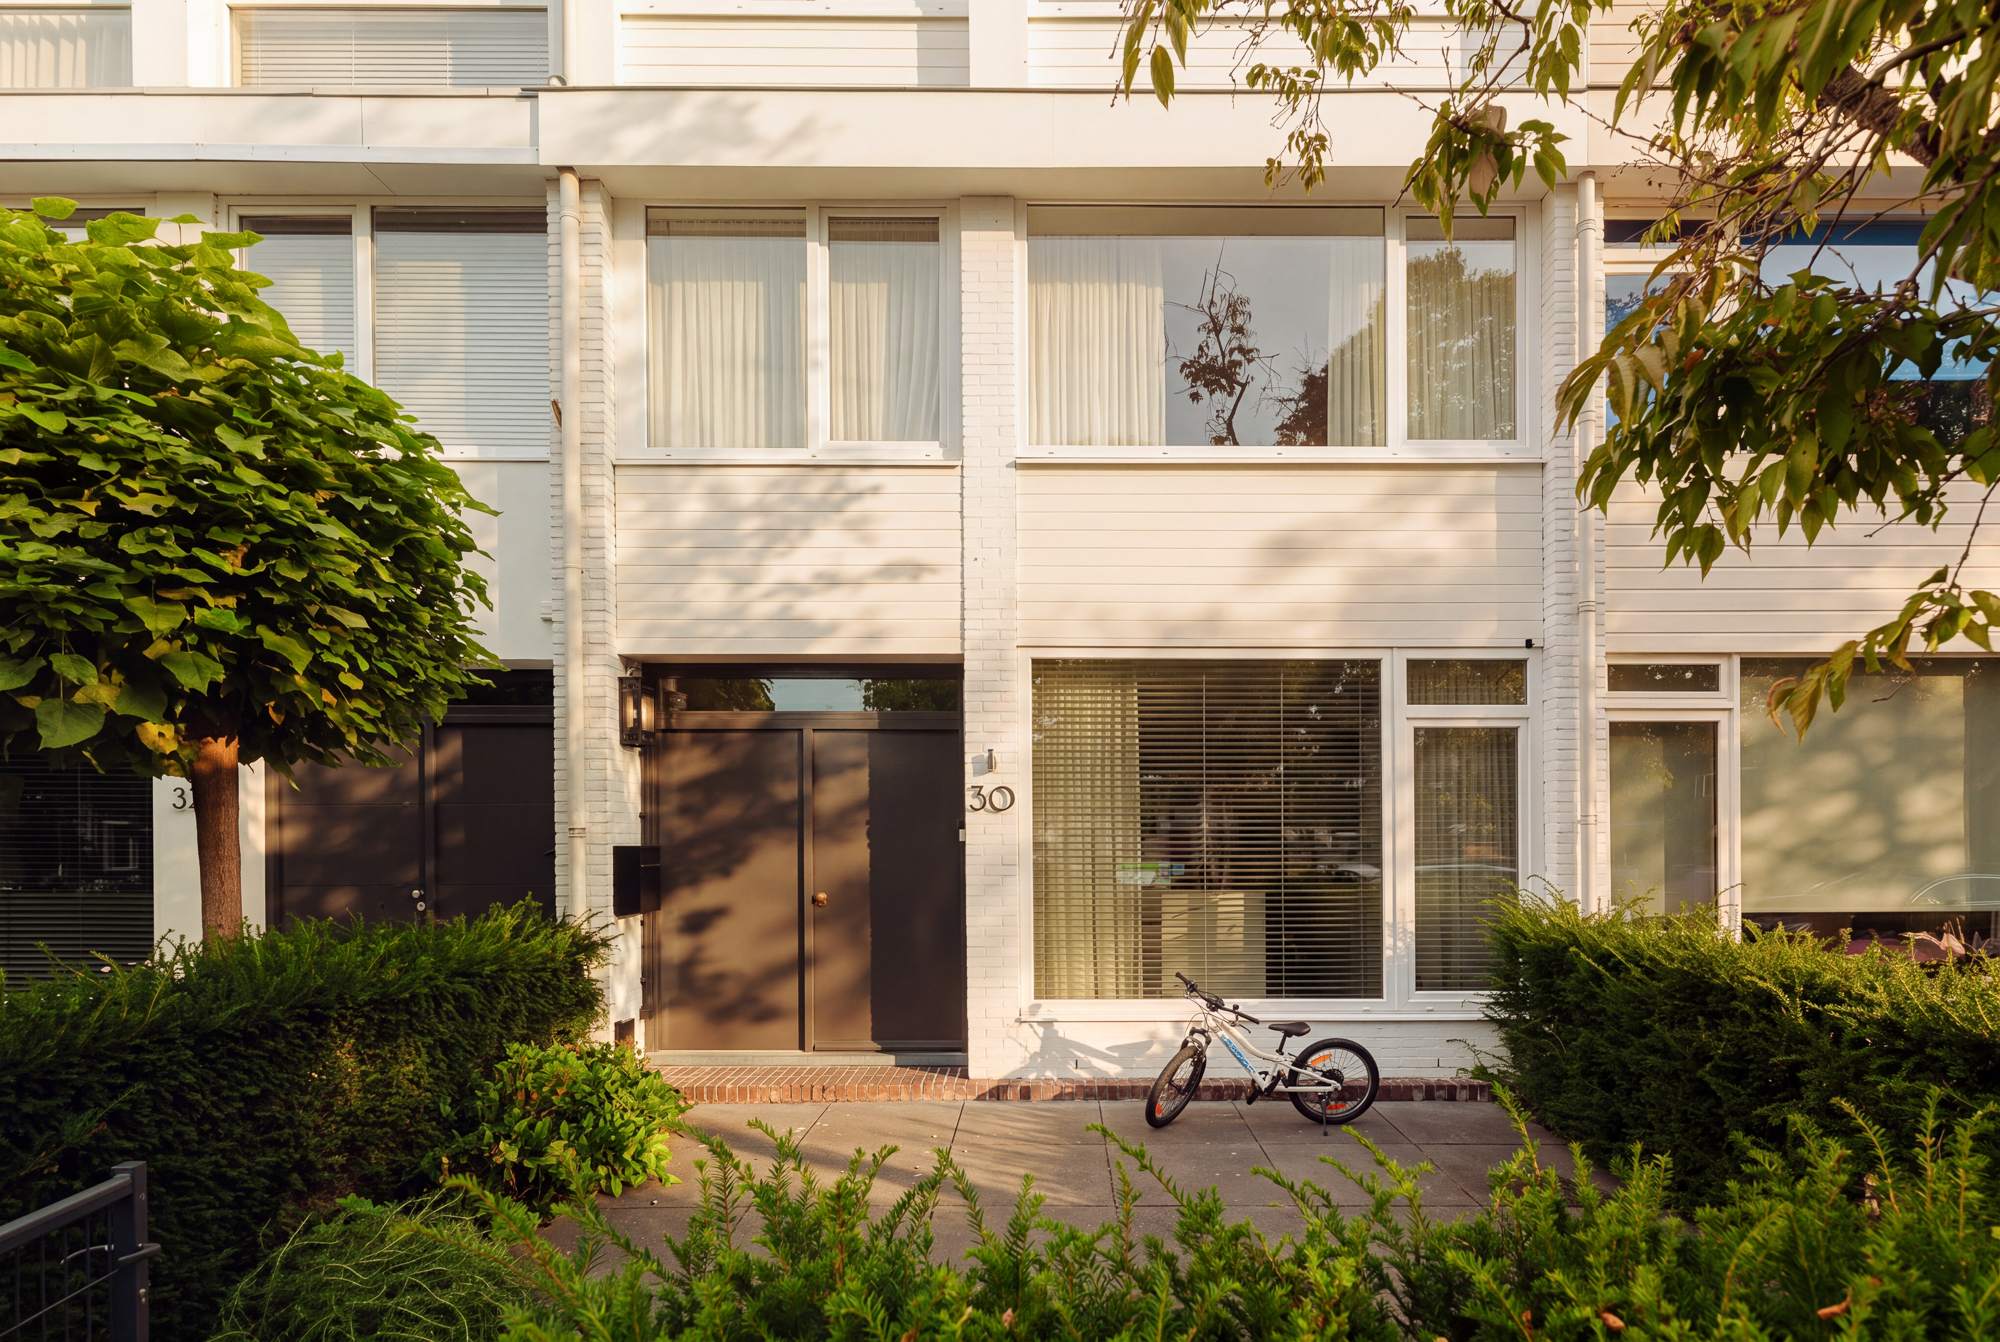 Hillenraadt 30 – Amsterdam
Stylish and spacious family home with 5 bedrooms, 2 bathrooms and 3 outdoor spaces near Amstelpark!
Living at Hillenraadt 30 means enjoying an exceptional location in a spectacularly renovated, move-in-ready family home of approximately 170 m², set on a 162 m² plot. This spacious property combines luxury, comfort and generous living space with high-quality finishes and a well-considered layout. The impressive living area with its luxurious kitchen, five bedrooms and two stylish bathrooms make this home ideal for a larger family, potentially with a live-in au pair. The beautiful herringbone flooring, integrated ceiling lighting, large windows and air conditioning in four of the bedrooms further enhance the exceptional level of comfort.
Outdoor living is equally appealing, with a front garden, a rear garden, a generous west-facing back garden with rear access, and no fewer than two roof terraces. The location is just as attractive: situated in a quiet, family-friendly residential area with a playground directly opposite and Amstelpark just a short distance away. Amsterdamse Bos, Gelderlandplein shopping centre, the Zuidas business district, Vrije Universiteit Amsterdam, Amsterdam UMC's VUmc location, various primary and secondary schools, the International School, sports clubs, medical facilities and public transport are all nearby.
Hillenraadt 30 offers a rare combination of generous living space, high-end luxury and an excellent location. An impressive family home where space, quality of life and everyday comfort come together effortlessly.
Layout
Ground Floor
The entrance leads into the hallway, which provides access to the meter cupboard, staircase, a spacious under-stairs cupboard housing the central heating boiler, and a modern toilet with a washbasin.
The generous living area forms the heart of the home. The light wood herringbone flooring extends throughout the entire ground floor, creating a stylish and warm atmosphere. Thanks to the large windows at both the front and rear, the space benefits from an abundance of natural light. At the rear, the glass sliding doors, an additional set of French doors and a skylight create a wonderful connection with the garden and enhance the sense of space.
The kitchen at the front of the property is a real eye-catcher. The white cabinetry, marble-effect worktops and generous kitchen island provide ample workspace and storage. The kitchen is equipped with a range of high-quality built-in appliances, including a dishwasher, fridge-freezer, two combination microwave ovens and a four-zone induction hob with integrated extraction. It is the perfect place to cook, enjoy meals together and entertain friends and family.
First Floor
The landing provides access to three bedrooms, the bathroom and a practical laundry cupboard with connections for a washing machine and tumble dryer. The beautiful herringbone flooring continues on this floor, while the integrated ceiling spotlights provide a stylish finish.
At the front are two bedrooms, one of which is a spacious room with air conditioning and a wide window that allows plenty of natural light to enter. The third and largest bedroom is located at the rear and also features air conditioning and large windows. The glass sliding doors and French doors open directly onto the spacious roof terrace.
The bathroom has been finished stylish, with marble-effect wall and floor finishes. It features a generous walk-in shower with both a handheld and rainfall showerhead, a modern vanity unit, a designer radiator and a toilet.
Second Floor
The top floor offers two further spacious bedrooms and a second bathroom. The high-quality finish continues throughout, with the same elegant herringbone flooring and integrated ceiling lighting.
The rear bedroom is wonderfully bright and provides direct access to the second roof terrace through glass sliding doors. The spacious front bedroom also benefits from large windows and air conditioning.
The second bathroom is generously proportioned and seamlessly matches the style of the bathroom on the first floor. Finished throughout in marble-effect materials, it features a toilet, designer radiator, vanity unit, walk-in shower with handheld and rainfall showerheads, and a freestanding bathtub. It is the perfect place to start the day feeling refreshed or unwind in the evening.
Outdoor Space
One of the property's major highlights is the abundance of outdoor space. With a spacious front garden, a generous rear garden and two roof terraces, there is always a lovely spot to enjoy the outdoors.
The front garden faces east. A wide paved path leads to the entrance and the terrace at the front of the property.
The rear garden faces west. Its low-maintenance landscaping, spacious terrace and green lawn with several attractive trees create a pleasant and inviting atmosphere. Thanks to its sheltered position, it is an ideal setting for long summer evenings, outdoor dining and children playing.
The two roof terraces, located on the first and second floors, provide additional outdoor living space and make this home particularly appealing.
Key Features
Built in 1962, fully renovated in 2020
Living area of approximately 169 m²
Plot size of 162 m²
Energy label B
Air conditioning installed
Five bedrooms
Two bathrooms
Move-in-ready condition with high-quality, stylish finishes
East-facing front garden and west-facing rear garden with rear access
Two roof terraces
Situated in a quiet, family-friendly residential area near Amstelpark
Excellent range of amenities, schools, shops and sports facilities nearby
Current ground lease payment: €142.48 per year until 29 February 2036; an application to switch to perpetual leasehold has been submitted in 2026
Completion date by mutual agreement
Measurement and Disclaimer
The property has been measured in accordance with the NVM measurement guidelines. These guidelines aim to provide a more consistent method of measuring the usable floor area. However, differences in measurement results cannot be entirely ruled out, for example due to differences in interpretation, rounding or limitations encountered during the measurement process.
This information has been compiled with due care. However, we accept no liability for any incompleteness, inaccuracies or other errors, or for any consequences arising from them. All stated dimensions and surface areas are indicative only, and no rights may be derived from the energy label.
The buyer is responsible for conducting their own investigations into all matters of importance to them. With regard to this property, our agency represents the seller. We recommend engaging an NVM/MVA estate agent to assist you throughout the purchasing process with their professional expertise. If you choose not to engage professional assistance, you are deemed under the law to consider yourself sufficiently knowledgeable to assess all relevant matters.
The NVM General Consumer Terms and Conditions apply.
Hillenraadt 30
Wijk: Buitenveldert-Oost Postal Code: 1083 AJ Location: Amsterdam Price: € 1.300.000 k.k. Status: BeschikbaarLiving space: 169 m2 Rooms: 6
appointment
020-3052662
Address
A.J. Ernststraat 555
1082 LD Amsterdam
Request viewing
Are you interested in Hillenraadt 30 – Amsterdam? Then please leave your details and we will contact you.