
-
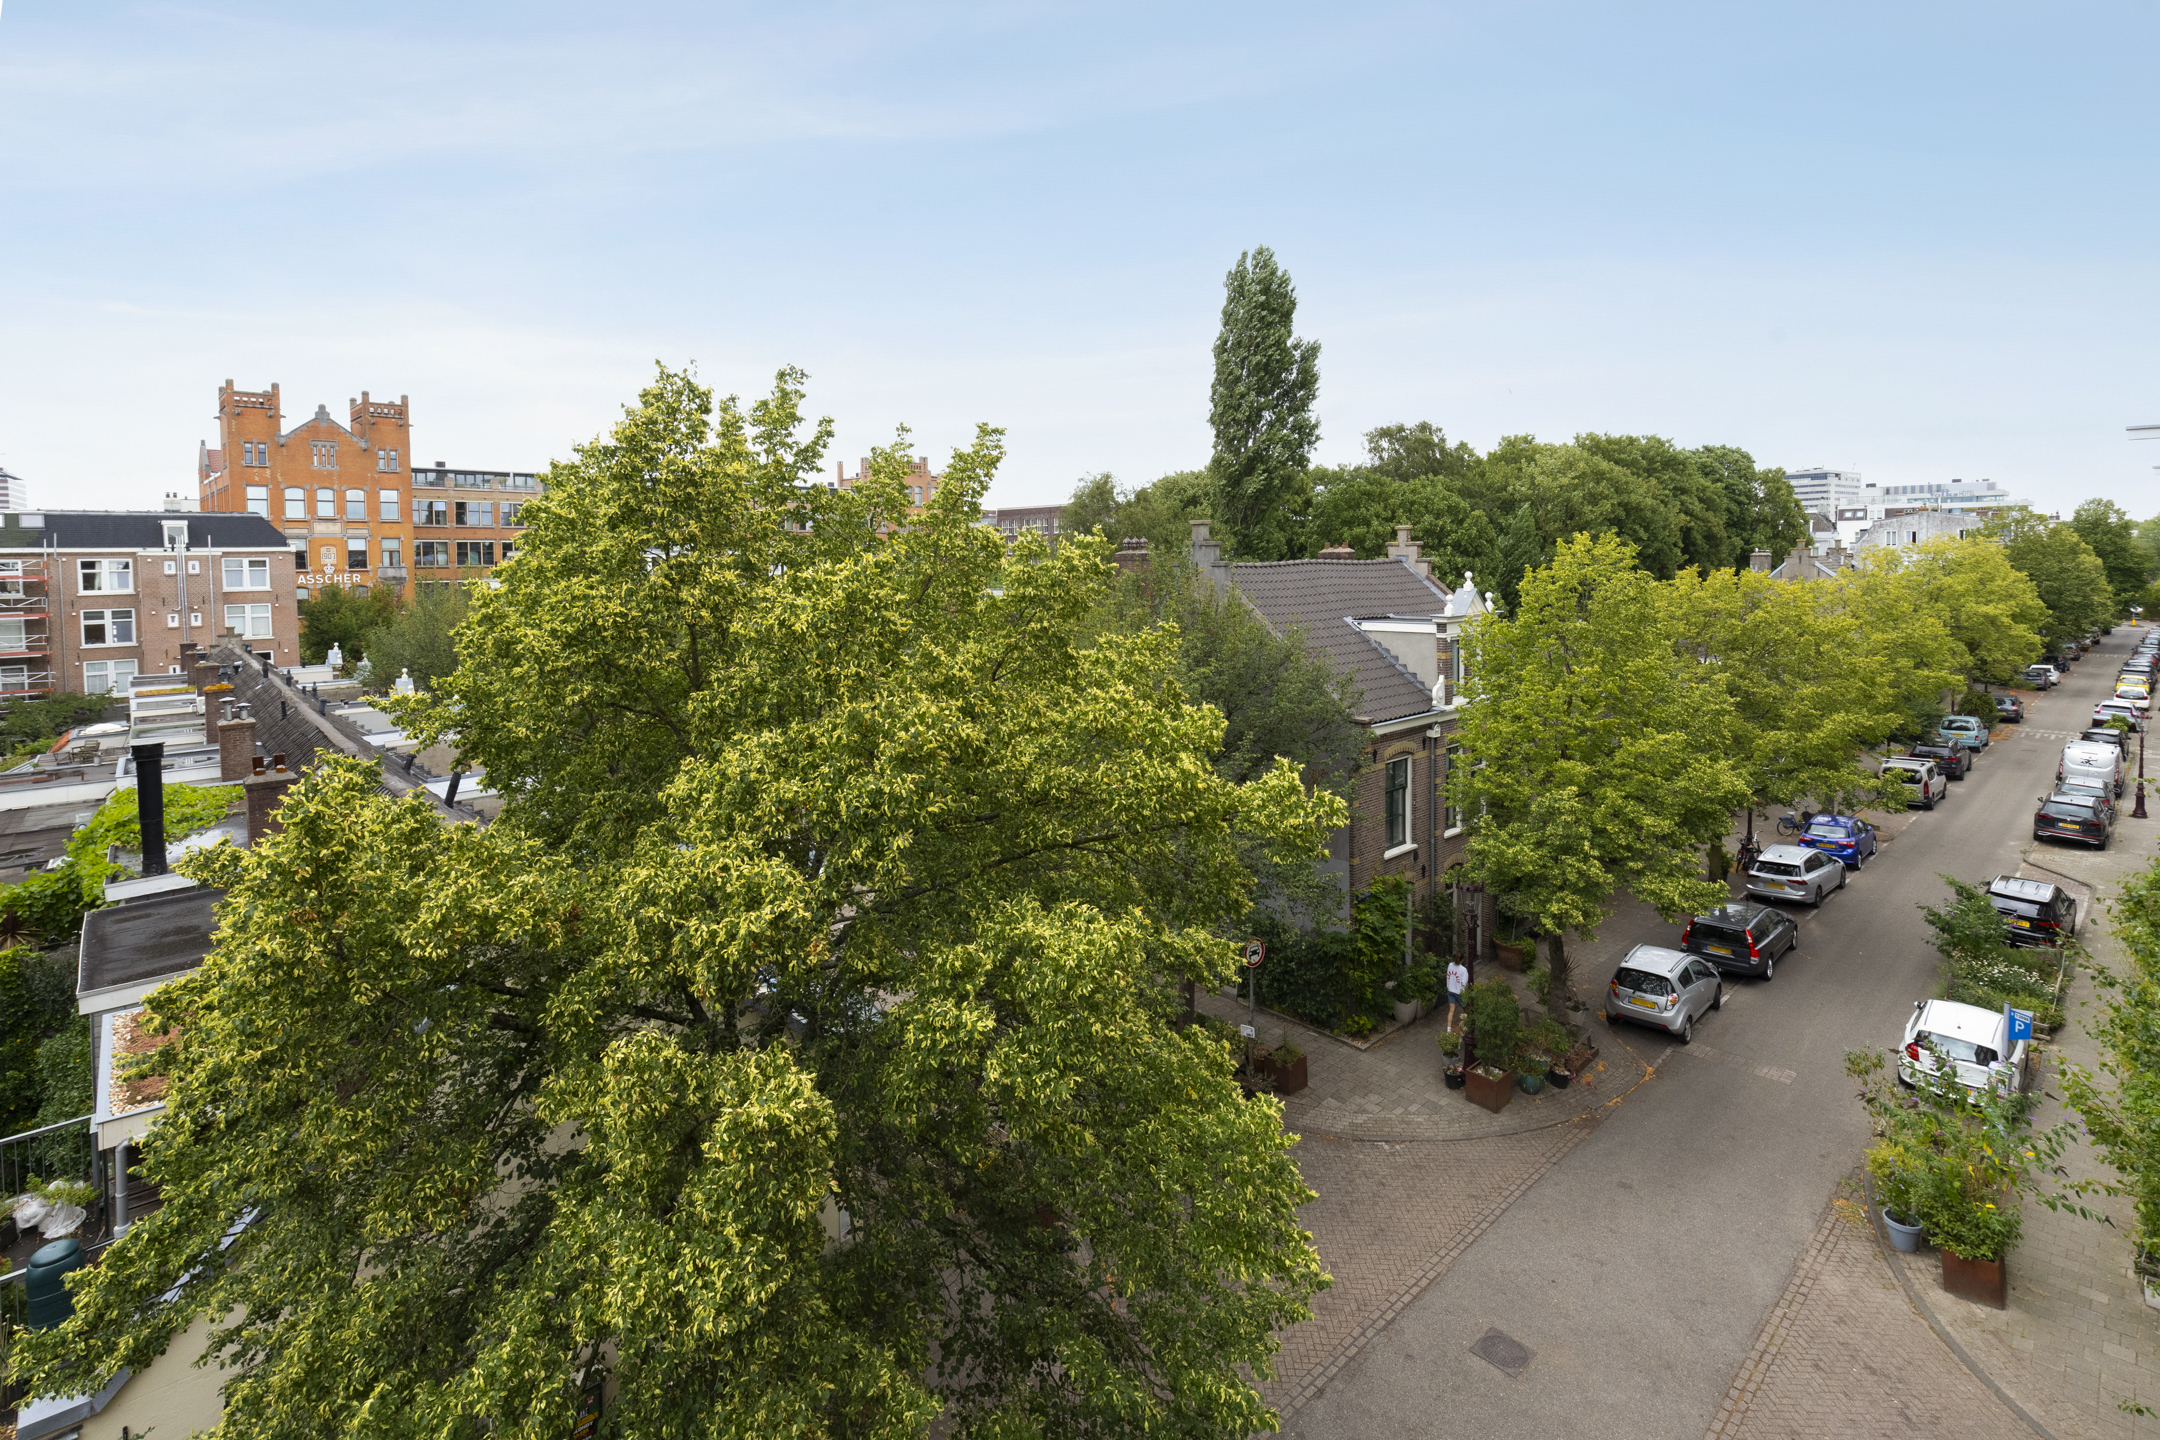 Diamantstraat 26-3 – Amsterdam
Living in a prime location in De Pijp, with space, natural light and plenty of potential!
This characteristic corner apartment of approximately 85 m², located on the third floor, combines the charm of a 1925 property with the comfort of an energy label A. Its corner position provides an abundance of natural light and a pleasant sense of space. The apartment is situated on freehold land, and there is potential to create a rooftop terrace and acquire part of the communal staircase, further enhancing both the living space and outdoor area.
Layout:
You enter the apartment directly into the spacious open-plan kitchen, which forms the central hub of the home. From here, the apartment flows naturally, with an almost loft-like feel, into the other rooms. The open connections and sightlines create a spacious and playful overall layout.
The generous and bright living/dining room forms the heart of the apartment. Thanks to its corner position and large windows, the room benefits from plenty of daylight. At the front is a comfortable seating area, while the centre of the room offers ample space for a large dining table. The open-plan kitchen is practically laid out with a kitchen island and provides plenty of workspace and storage. It is equipped with a five-burner gas hob, oven and extractor hood by SMEG, as well as an integrated dishwasher. The living room also provides access to additional storage space/a cupboard.
The apartment has two spacious bedrooms, both located at the rear. They are comfortably sized and offer sufficient room for a double bed and wardrobe space.
The modern bathroom is practically designed and features a shower, washbasin, toilet and connections for a washing machine and dryer. Several practical cupboards and storage areas are located throughout the apartment, including a separate cupboard in the hallway. This provides ample opportunity to keep belongings neatly stored and out of sight.
A lovely additional feature is the south-facing balcony, located along the side of the apartment. It is an ideal spot to sit outside, enjoy the fresh air and take in the views. There is also the possibility of creating a rooftop terrace or acquiring part of the communal staircase. This has already been discussed within the Owners' Association (VvE); the buyer will need to apply for the necessary permit with the municipality.
Location:
What makes this location truly special is the combination of history and vibrant city life. The neighbourhood has a rich history connected to the former diamond-cutting industry, and the apartment overlooks the iconic Asscher building and the characteristic former workers' houses. Within walking distance, you will find an abundance of cosy cafés and restaurants. Start your morning with coffee at Scandinavian Embassy, enjoy a sandwich at ‘de Wasserette’, or stay home for breakfast or lunch beside the trees, accompanied by Amsterdam’s famous ring-necked parakeets.
For your daily groceries or a stroll around the market, the famous Albert Cuyp Market is just a short walk away, as is the Albert Heijn supermarket on Van Woustraat. Sarphatipark, as well as various boutiques, speciality shops and delicatessens, are also just a stone’s throw away. The apartment is exceptionally well connected, with several tram and metro connections nearby, including De Pijp metro station on the North/South line. Within just a few minutes, you can reach the Zuidas business district or Amsterdam Central Station.
Key features:
Built in 1925;
NEN 2580 measurement report available;
Freehold property;
Prime location in De Pijp, near the historic Asscher building;
Possibility to create a rooftop terrace;
Possibility to acquire part of the communal staircase;
Corner apartment;
Energy label A;
Active and financially healthy Owners' Association (VvE) consisting of 16 members. Monthly service charges are €238.
The property has been measured in accordance with NVM measurement instruction. This measurement instruction is intended to apply a more uniform way of measuring to give an indication of the usable area. The measurement instruction does not completely rule out differences in measurement results, for example due to differences in interpretation, rounding off or limitations in carrying out the measurement. This information has been carefully compiled by Ramón Mossel Makelaardij o.g. B.V.
However, we accept no liability for any incompleteness, inaccuracy or otherwise, or the consequences thereof. All stated dimensions and surface areas are indicative only. The buyer has his own obligation to investigate all matters of importance to him. With regard to this property Ramón Mossel Makelaardij o.g. B.V. is the broker of the seller. We advise you to engage an NVM/MVA Broker, who will assist you with his expertise in the purchase process. If you do not wish to engage professional assistance, by law you consider yourself expert enough to be able to oversee all matters of importance. The General Consumer Conditions of the NVM apply.
Diamantstraat 26-3
Wijk: Zuid Pijp Postal Code: 1074 GD Location: Amsterdam Price: € 775.000 k.k. Status: BeschikbaarLiving space: 85 m2 Rooms: 3

appointment
020-3052662
Address
A.J. Ernststraat 555
1082 LD Amsterdam
Request viewing
Are you interested in Diamantstraat 26-3 – Amsterdam? Then please leave your details and we will contact you.