

-
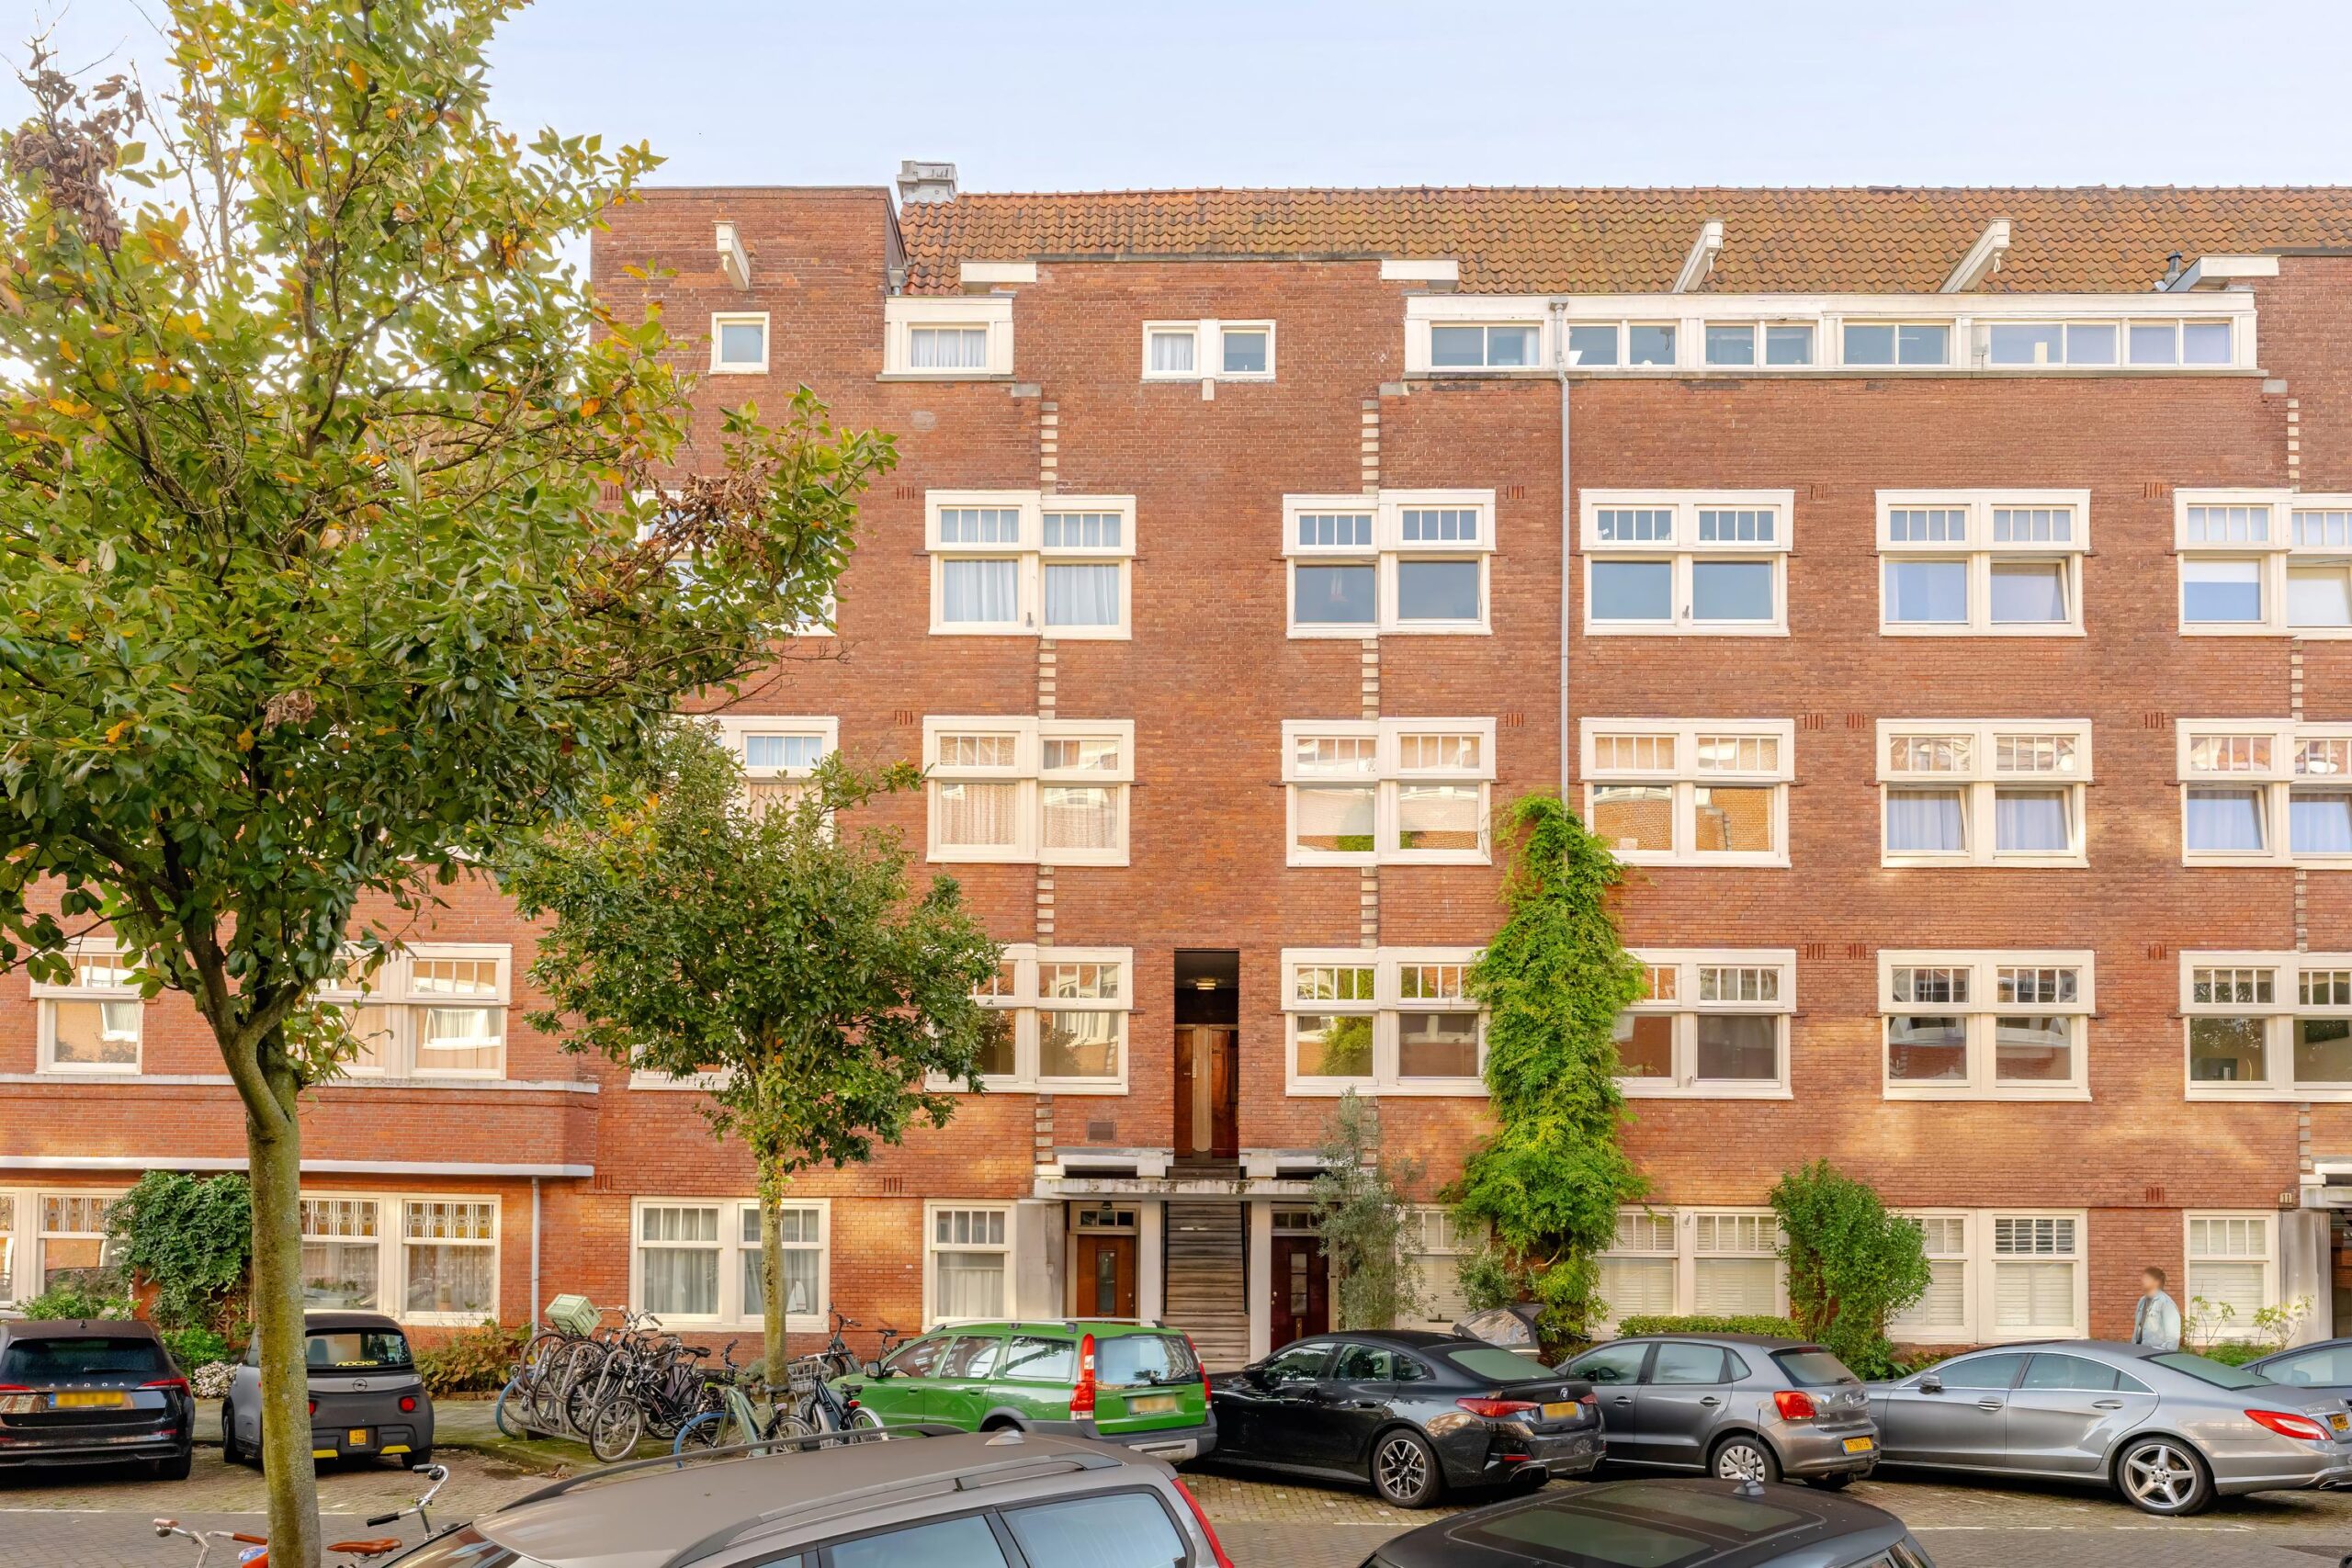 Biesboschstraat 7-1 – Amsterdam
Well-laid-out two-bedroom apartment with a private entrance and a sunny south-facing balcony, situated on one of the most beautiful streets in the Rivierenbuurt. Offering 74 m² of living space, this well-proportioned home features a bright, dual-aspect living room and two spacious bedrooms. In addition, the apartment offers plenty of scope to adapt the layout to your own preferences, for example by creating an open-plan kitchen with an additional home office or walk-in wardrobe. Thanks to its practical layout, attractive natural light and location in one of Amsterdam’s most sought-after neighbourhoods, this property provides an excellent foundation for creating your dream home.
Photos 2, 3 and 4 show an impression of the property following renovation.
The apartment is situated in a characteristic 1930s building on a popular street in Amsterdam-Zuid. The Rivierenbuurt is known for its broad avenues, leafy surroundings and excellent amenities. Just a stone’s throw away is Maasstraat, offering a varied selection of shops, specialist stores and inviting cafés and restaurants. Whether you fancy a leisurely dinner at Michui, a drink at Blek, a visit to the terrace at Tap Zuid or something delicious from traiteur Sophie, everything is just around the corner.
The location is also ideal for relaxation and recreation. Martin Luther Kingpark, famous for hosting the De Parade theatre festival, and Amstelpark are both nearby. Merwedeplein is also within easy reach, offering a pleasant place for children to play.
Transport links are excellent. RAI Station, Amstel Station and the North/South metro line are all just a few minutes away by bicycle. Various tram and bus connections are also available in the immediate vicinity, providing convenient access to destinations including the Zuidas business district and Schiphol Airport. By car, the A2, A4 and A10 motorways are easily accessible, and ample parking is available in the neighbourhood.
INDELING
The apartment’s private entrance on the first floor is reached via the communal staircase, which features its original natural stone steps.
The hallway forms the central hub of the apartment and provides access to almost all rooms. At the front is the spacious living room, featuring large windows and pleasant views over the broad Biesboschstraat. The dining room is located at the rear, adjoining the living room. French doors from the dining room open onto the south-facing balcony. Situated at the quiet rear of the apartment, the balcony overlooks the leafy communal gardens. It is an ideal spot to enjoy outdoor living in peace and tranquillity, right in the heart of the city. The balcony also benefits from practical storage cupboards.
The separate kitchen is also located at the rear and offers various opportunities for modernisation. An alternative layout, with the kitchen relocated to the dining room to create an open-plan living space, is another possibility.
The principal bedroom is situated at the rear and also provides access to the balcony. The second bedroom is located at the front and features a built-in wardrobe. Centrally positioned within the apartment, the bathroom is fitted with a bathtub with shower, a toilet and a washbasin.
VERENIGING VAN EIGENAARS (VvE)
-The active Owners’ Association comprises four apartment ownership units and manages its own administration.
-The monthly service charges are €291.
-Between 2023 and 2025, the roof was insulated and largely renovated.
-In accordance with the stated standard, the Owners’ Association sets aside 0.5% of the reinstatement value annually and has a multi-year maintenance plan (MJOP) dating from 2018.
KEY FEATURES
-Living area: 73.7 m², excluding the 8.0 m² balcony. A NEN 2580 measurement report is available.
-Generously sized, south-facing balcony enjoying both morning and afternoon sunshine.
-Private entrance on the first floor.
-Leasehold has been bought off in perpetuity.
-Municipal monument.
-The purchase agreement will be drawn up by an Amsterdam-based civil-law notary in accordance with the Amsterdam ring model.
-The purchase agreement will include an “as is, where is” clause, an age clause, a non-occupancy clause and an asbestos clause.
The property has been measured in accordance with the NVM measurement instruction. This measurement instruction is intended to apply a more uniform way of measuring to give an indication of the usable area. The measurement instruction does not completely rule out differences in measurement results, for example due to differences in interpretation, rounding off or limitations in carrying out the measurement.
This information has been compiled with due care. However, we do not accept any liability for any incompleteness, inaccuracy or otherwise, or the consequences thereof. All stated dimensions and surface areas are indicative and no rights can be derived from the energy label. The buyer has his own duty of enquiry into all matters of importance to him. With regard to this property, our office is the seller's estate agent. We advise you to engage an NVM/MVA estate agent, who will assist you with his expertise in the purchase process. If you do not wish to engage professional assistance, by law you consider yourself expert enough to oversee all matters of importance. The General Consumer Conditions of the NVM apply.
Biesboschstraat 7-1
Wijk: Scheldebuurt Postal Code: 1078 MK Location: Amsterdam Price: € 645.000 k.k. Status: BeschikbaarLiving space: 74 m2 Rooms: 3

appointment
020-3052662
Address
A.J. Ernststraat 555
1082 LD Amsterdam
Request viewing
Are you interested in Biesboschstraat 7-1 – Amsterdam? Then please leave your details and we will contact you.