
-
 Houthavenkade 62 – Amsterdam
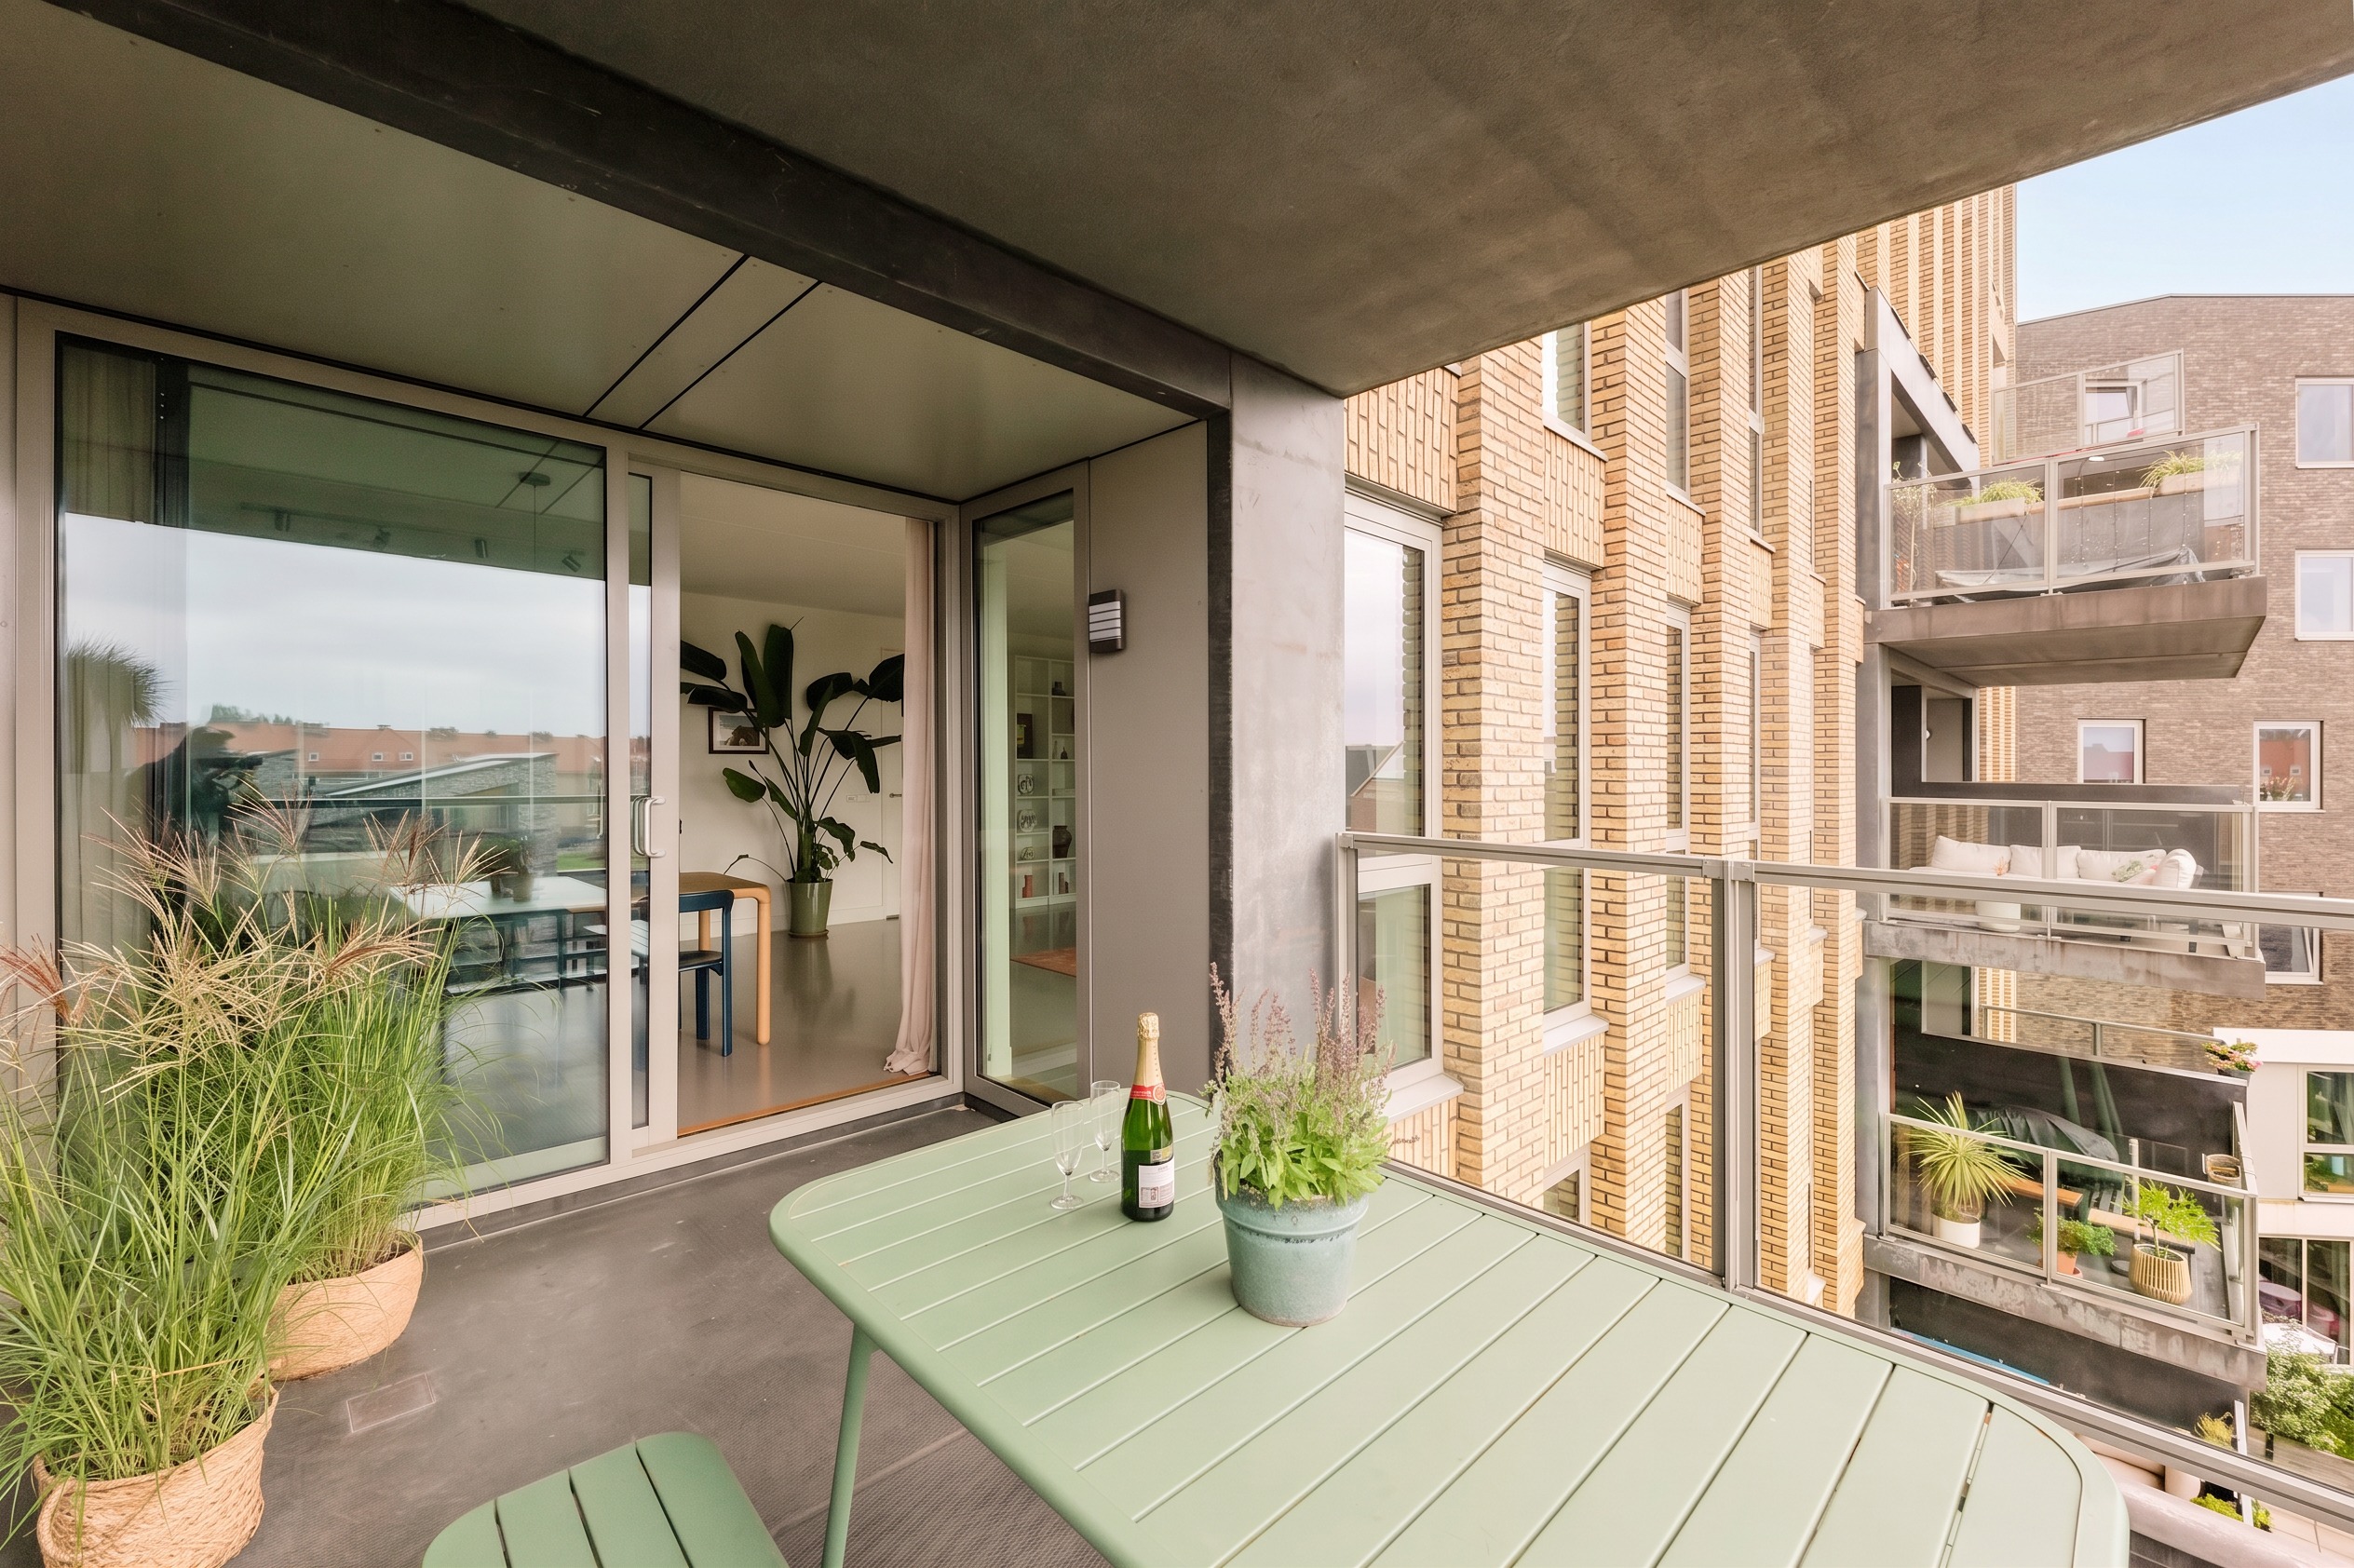
Spacious Living in the Houthavens, with Three Bedrooms and a Sunny South-Facing Terrace. This cleverly designed apartment of approximately 100 m² is spread over two floors and features a bright living room with expansive views and plenty of privacy, an open-plan kitchen with island, and a second balcony. With an A energy rating, underfloor heating and floor cooling, this home offers year-round comfort in a vibrant neighbourhood on the IJ waterfront, with plenty of restaurants and cafés nearby and Westerpark within walking distance.
Spread over two floors, the property offers approximately 100 m² of living space, a generous living area and no fewer than three bedrooms. The spacious living room forms the heart of the home and, thanks to the attractive open-plan kitchen, flows seamlessly into the living area. The kitchen is equipped with a practical cooking and sink island, creating the perfect setting for long dinners and entertaining with friends and family. From the living room, you can step directly onto the spacious, sunny south-facing terrace: a wonderful spot for a morning coffee, a relaxing afternoon in the sun or drinks with friends. The sleeping floor features three well-proportioned bedrooms, one of which provides access to the north-facing balcony. This means you have a pleasant outdoor space to enjoy at any time of day. The same floor also offers a spacious storage room. If desired, a parking space can be rented in the underground garage for €130 per month. Subject to agreement, the seller's current rental contract can be taken over. No residential parking permits are issued in this area.
In addition to its attractive layout, the property offers a high level of comfort and energy efficiency. Built in 2018, the apartment has an A energy rating and benefits from full insulation, HR++ double glazing, underfloor heating and floor cooling, ensuring a pleasant indoor climate throughout the year. The modern bathroom features both a bathtub and a separate shower. Practical amenities include a separate laundry room, an internal storage room and an external storage unit of approximately 7 m². As an additional benefit, the property comes with a rented parking space in the underground garage, while residents can also enjoy a communal rooftop terrace on the eighth floor with beautiful views. In short: a complete, modern and comfortable home offering plenty of space, two outdoor areas and all the amenities you could wish for.
LOCATION
The location in the Houthavens is unique: a young and vibrant neighbourhood directly on the IJ waterfront, where sustainability and architecture come together. In the immediate vicinity you will find numerous popular hotspots such as Vessel, Bar Hout, Brasserie George and Boat & Co, where you can enjoy food and drinks right by the water. There are also schools, childcare facilities, a theatre, a cinema and a luxury hotel nearby.
Westerpark and the lively Spaarndammerbuurt neighbourhood are within walking distance, with the iconic Het Schip museum just around the corner — one of the finest examples of Amsterdam School architecture. Amsterdam Central Station can be reached by bicycle in approximately ten minutes, while the ferry to Amsterdam-Noord departs from Pontsteiger. The property is also easily accessible by car, thanks to its direct connection to the A10 motorway.
LAYOUT
Ground floor:
Communal entrance leading to the staircase and lift.
Fourth floor:
Entrance to the apartment, hallway with access to the guest toilet, internal storage room, staircase and living room. Spacious living room with a generous open-plan kitchen and a lovely sunny south-facing terrace.
Fifth floor:
Hallway providing access to all rooms, three bedrooms, one of which has access to the second balcony, bathroom with bathtub, shower, second toilet and washbasin with vanity unit, and a separate laundry room.
The external storage unit is located on the same floor. The parking space is located in the underground garage.
KEY FEATURES
* Living area of 100 m² (measurement report available);
* Spacious south-facing terrace and a second, north-facing balcony;
* Open-plan kitchen with cooking and sink island;
* Three bedrooms;
* Complete bathroom with bathtub, shower, washbasin with vanity unit and second toilet;
* Separate guest toilet on the living floor;
* Separate laundry room and internal storage room;
* External storage unit of 7 m², also located on the fourth floor;
* Built in 2018;
* Energy rating A; fully insulated, including HR++ double glazing, with underfloor heating and floor cooling throughout the property;
* The complex has solar panels for communal use;
* Communal rooftop terrace on the eighth floor;
* Well-managed and financially healthy Owners' Association (VvE). The monthly service charges are €157;
* Situated on leasehold land. The current leasehold period runs until 15 May 2066, with the current ground rent for the apartment amounting to €1,203 per year (indexed every 25 years). The transition to perpetual leasehold has been arranged, with an annual ground rent payment selected;
* All movable items are available for takeover;
* Transfer date to be agreed upon.
The property has been measured in accordance with the NVM Measurement Instruction. This instruction is intended to provide a more uniform method of measuring usable floor area. However, differences in measurement results cannot be completely excluded, for example due to differences in interpretation, rounding or limitations when carrying out the measurement.
This information has been compiled with due care. However, we accept no liability for any incompleteness, inaccuracies or other deficiencies, nor for any consequences thereof. All dimensions and surface areas stated are indicative, and no rights may be derived from the energy rating. The purchaser has a duty to conduct their own investigation into all matters that may be relevant to them.
With regard to this property, our office acts as the seller's estate agent. We recommend engaging an NVM/MVA estate agent to assist you with their professional expertise throughout the purchase process. If you choose not to engage professional assistance, you are deemed under Dutch law to consider yourself sufficiently knowledgeable to assess all relevant matters. The NVM General Consumer Terms and Conditions apply.
Houthavenkade 62
Wijk: Houthavens Postal Code: 1014 ZB Location: Amsterdam Price: € 825.000 k.k. Status: BeschikbaarLiving space: 100 m2 Rooms: 4
appointment
020-3052662
Address
A.J. Ernststraat 555
1082 LD Amsterdam
Request viewing
Are you interested in Houthavenkade 62 – Amsterdam? Then please leave your details and we will contact you.