
-
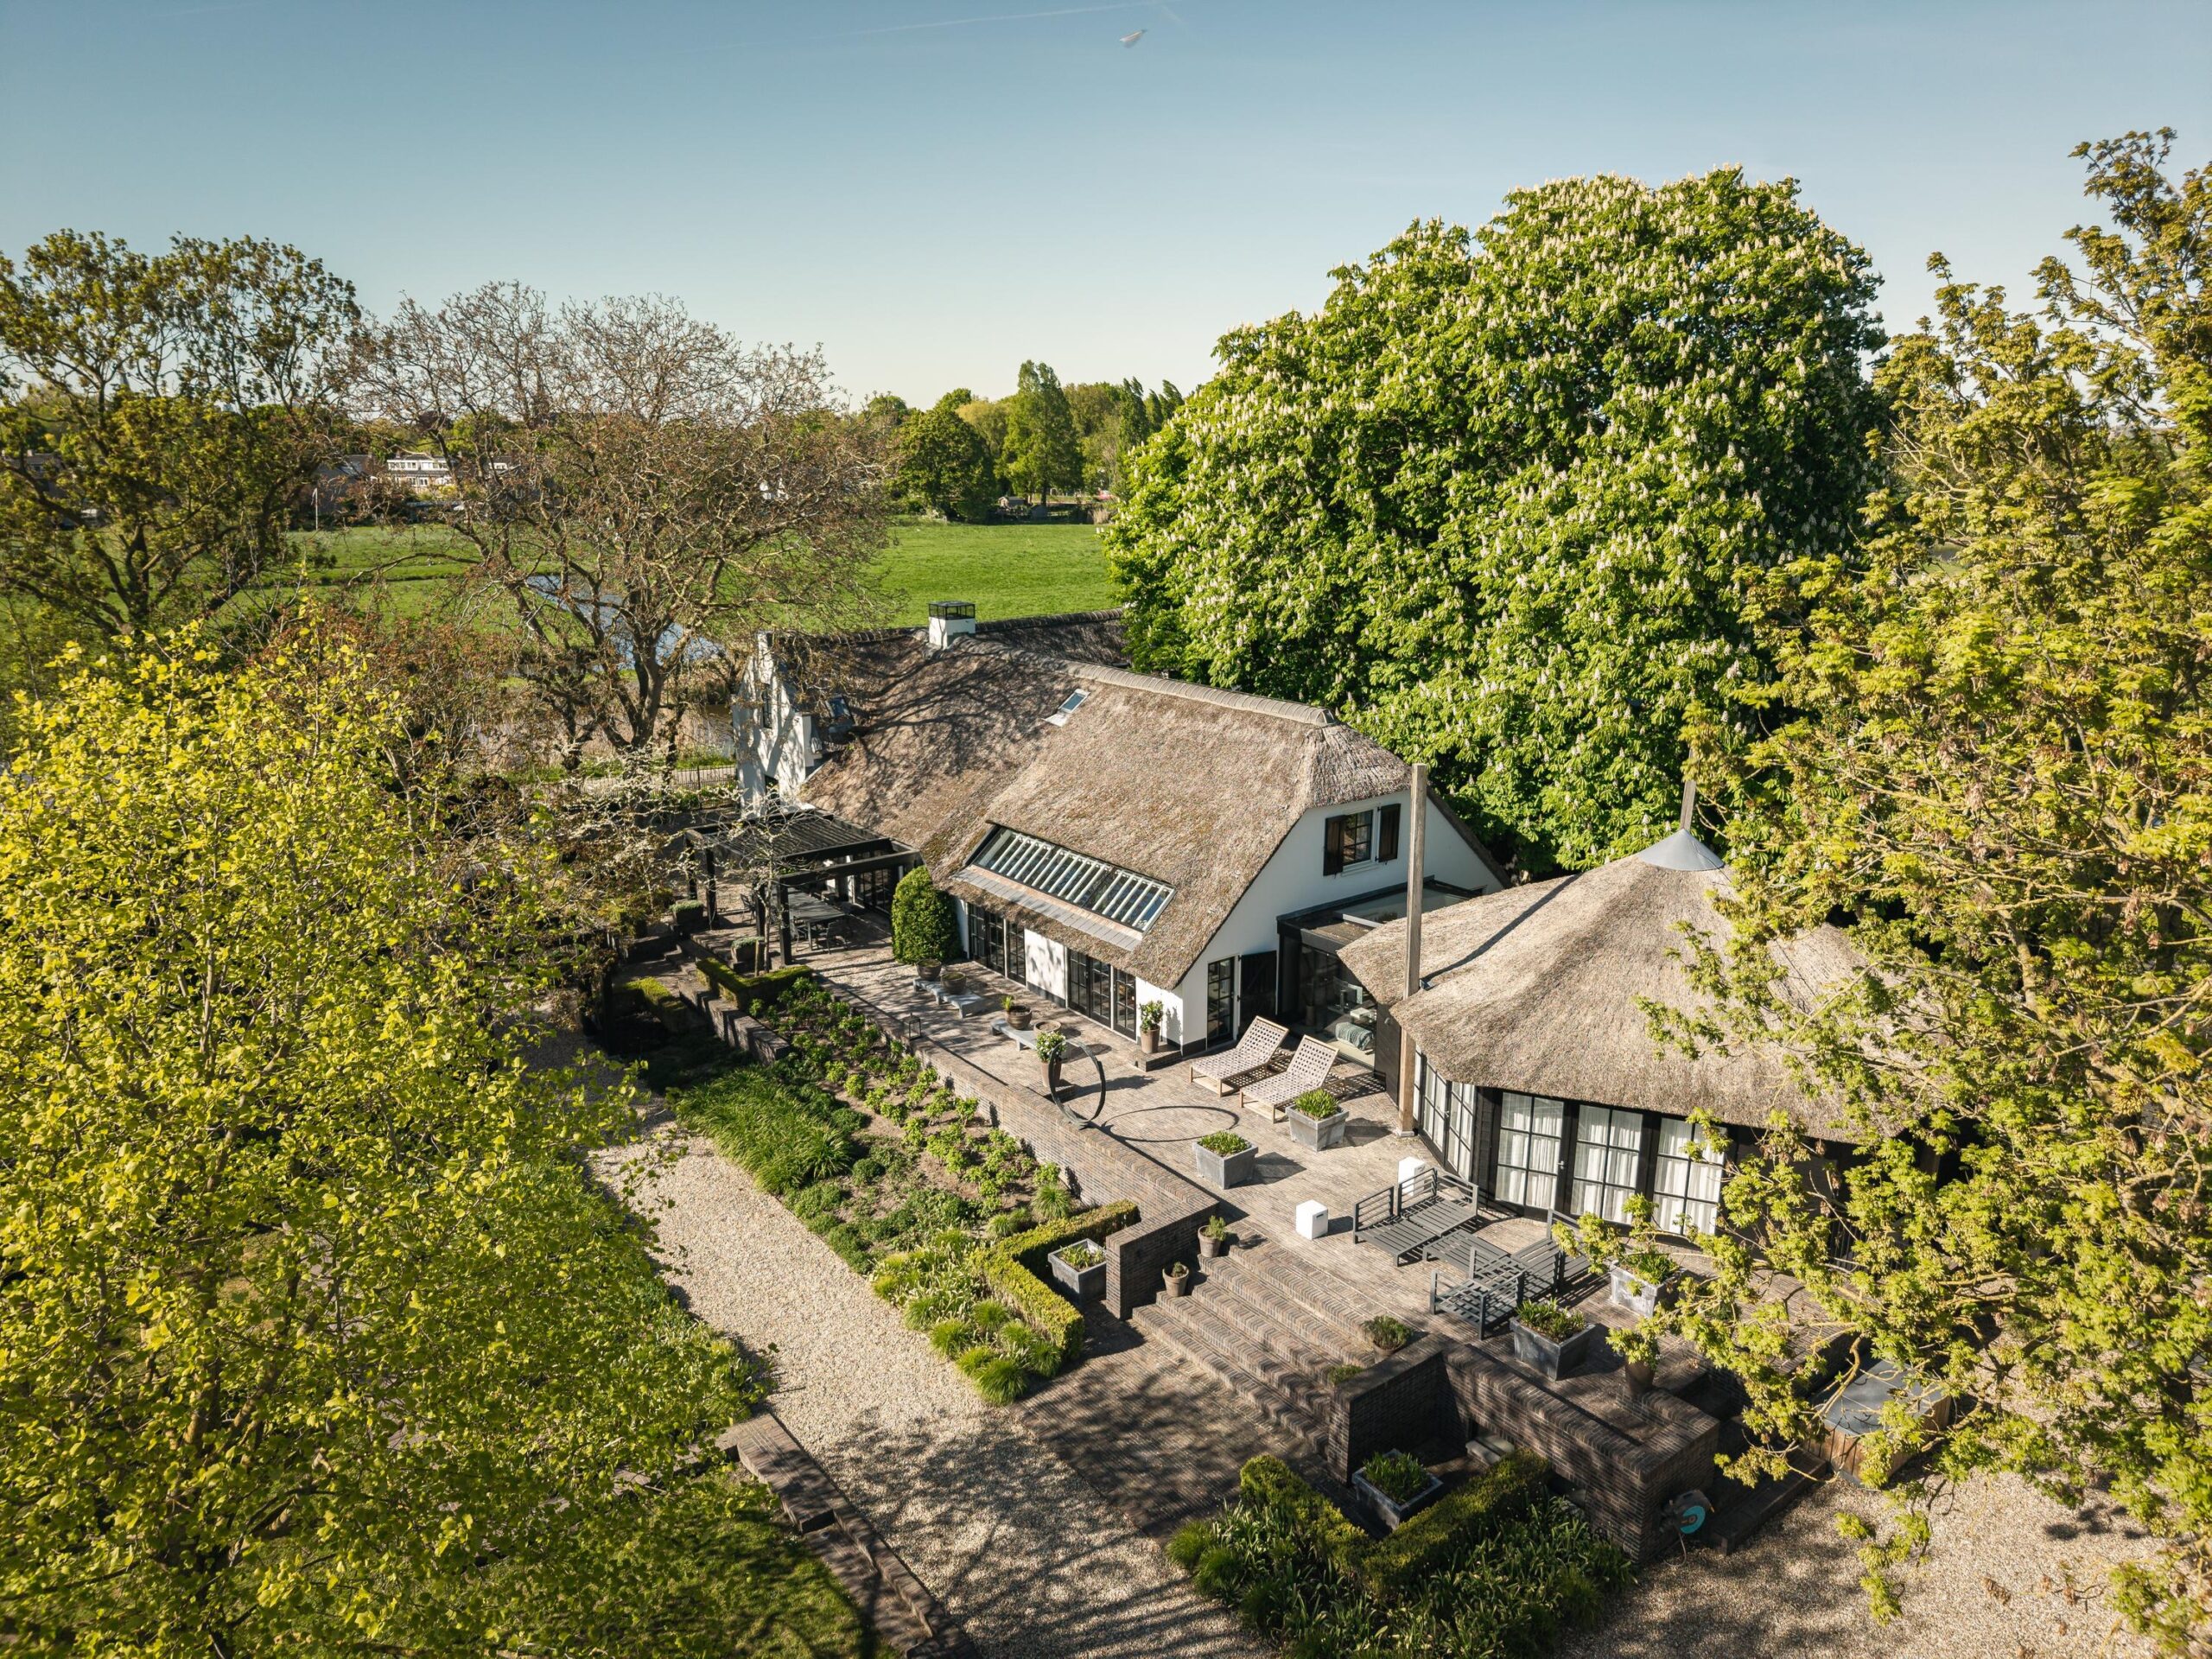 Oude Dijk 3 – Abcoude
A unique Dutch National Heritage property where historic charm, contemporary luxury and exceptional living comfort come together in a sophisticated and harmonious setting. Boerderij Velzenbosch has been completely transformed under architectural direction and to a design by Marcel Wolterinck, creating an impressive and exceptionally comfortable residence while carefully preserving its authentic character.
Thanks to an advanced and highly sustainable energy system, including an extensive array of solar panels, ground-source heat pumps, solar collectors and battery storage, the villa holds the exceptional A+++ energy rating.
With an impressive 512 m² of living space, approximately 57 m² of technical space and a generous 113 m² garage, Boerderij Velzenbosch is one of the most remarkable residential properties in the area. The combination of scale, architecture, luxury and sustainability makes this villa truly exceptional.
All this is located within walking distance of the charming village centre of Abcoude, where peace and privacy are combined with convenient access to local amenities and the city.
Layout
Behind the historic façade of Boerderij Velzenbosch lies a sophisticated living environment in which monumental architecture, refined design and contemporary comfort come together naturally. The original farmhouse structure has been fully preserved and forms the backdrop to an impressive residence in which space, natural light and carefully considered sightlines take centre stage.
A stately driveway provides access to the estate. The entrance hall forms an elegant connection between the various living areas. Carefully selected materials, a restrained colour palette and refined bespoke details create a calm and inviting atmosphere that perfectly complements the timeless character of the property.
The former stables have been transformed into a generous living area comprising several seating and reception spaces. Monumental timber beams define the character of the interior and provide a constant reminder of the farmhouse's rich history. The carefully designed layout creates a natural transition between living, working, relaxing and entertaining.
A striking feature is the impressive skylight, which floods the interior with daylight and establishes a direct connection with the sky and surrounding landscape. The combination of the high roof, original structural elements and expansive glazed façades creates a living experience that is both impressive and intimate.
The kitchen and dining room form a welcoming living space where cooking, dining and socialising come together naturally. The generous kitchen island, finished in high-quality materials, provides ample space for elaborate cooking and entertaining. The carefully selected finishes and views over the surrounding greenery create an inviting atmosphere and a strong connection with the outdoors.
A particularly distinctive feature is the authentic wine cellar, created in the former cheese-making area of Boerderij Velzenbosch beneath the kitchen. The cellar provides ideal conditions for storing an extensive wine collection and forms a beautiful reference to the rich history of this National Heritage property. The combination of original architectural elements and bespoke wine cabinetry creates an atmospheric space that will appeal to any wine enthusiast.
A separate hallway adjacent to the living room provides access to the private wing, where the impressive master suite is located. Created within the former haystack, the suite offers a unique combination of privacy, comfort and character. It comprises a generous bedroom, a bespoke dressing room and a luxurious bathroom, creating a fully fledged hotel-style suite within the home.
The bedroom itself is characterised by its distinctive design, high ceilings and generous windows offering panoramic views across the surrounding landscape.
Throughout the residence, numerous bespoke interior elements have been integrated. These features not only reinforce the architectural calm of the interior, but also provide an exceptional level of functionality and comfort.
The first floor, situated beneath the impressive roof structure, provides a fully fledged additional living level where authenticity and comfort come together harmoniously. The original timber beams have been carefully preserved, giving the rooms a distinctive character that reflects the property's monumental heritage.
The four bedrooms benefit from the unique roof structure, generous ceiling heights and a peaceful, sheltered atmosphere. The bathroom is finished with high-quality materials and features both a bathtub and a walk-in shower, maintaining the same luxurious standard found throughout the residence.
The property also features a basement with a practical laundry room and a technical area housing the home's advanced sustainable energy and technical installations.
At a respectful distance from the monumental farmhouse stands the detached rear building, an exceptional structure that fully complements the high-quality character of the main residence.
The ground floor has been designed as a multifunctional living and leisure space, incorporating a music and listening studio, lounge, fitness area and workspace. Thanks to its high-quality acoustic provisions and generous open-plan layout, the space lends itself to a wide range of uses, from creative work and relaxation to sophisticated entertaining and private events.
A characteristic staircase leads to the upper floor, where a fully self-contained apartment has been created. It features a comfortable living room with kitchenette, a separate bedroom and a bathroom, allowing guests or family members to enjoy complete independence and privacy.
The spacious garage, with adjoining storage area, offers numerous possibilities for use. This practical and multifunctional space is ideal for storage, hobbies or housing vehicles.
The property occupies a beautiful plot of approximately 13,640 m² of private land, where tranquillity, privacy and outdoor living take centre stage. Atmospheric terraces, mature planting, water features and expansive views alternate harmoniously to create an exceptional landscape. The various outdoor spaces offer a place to relax, dine or entertain at any time of day.
A particularly charming feature of the estate is the stork's nest on the property. From both the house and the garden, there are views of this distinctive resident, which returns to the nest every year.
Surroundings
The sought-after village of Abcoude is renowned for its unique combination of village charm and proximity to the city. The picturesque centre offers a wide range of shops, specialist boutiques and restaurants, including the popular Boutique Hotel & Restaurant De Witte Dame.
The scenic banks of the river Gein, the surrounding countryside and numerous recreational opportunities, as well as the many walking and cycling routes, invite residents to enjoy the outdoors to the fullest.
With Amsterdam just a short distance away, Abcoude offers the best of both worlds: the tranquillity and charm of village life combined with easy access to the city.
Key Features
Measurement report available;
Private freehold land;
Year of construction: 1906;
Dutch National Heritage property (Rijksmonument) – Boerderij Velzenbosch;
Exceptional A+++ energy rating;
Two heat pumps;
178 solar panels;
72 batteries / battery units;
Solar collectors;
Alarm system with camera surveillance;
KNX home automation system;
In 2015, the property was completely transformed under architectural direction and to a design by Marcel Wolterinck, converting the characteristic farmhouse into an exclusive residential villa.
The property has been measured in accordance with NVM measurement instruction. This measurement instruction is intended to apply a more uniform way of measuring to give an indication of the usable area. The measurement instruction does not completely rule out differences in measurement results, for example due to differences in interpretation, rounding off or limitations in carrying out the measurement. This information has been carefully compiled by Ramón Mossel Makelaardij o.g. B.V.
However, we accept no liability for any incompleteness, inaccuracy or otherwise, or the consequences thereof. All stated dimensions and surface areas are indicative only. The buyer has his own obligation to investigate all matters of importance to him. With regard to this property Ramón Mossel Makelaardij o.g. B.V. is the broker of the seller. We advise you to engage an NVM/MVA Broker, who will assist you with his expertise in the purchase process. If you do not wish to engage professional assistance, by law you consider yourself expert enough to be able to oversee all matters of importance. The General Consumer Conditions of the NVM apply.
Oude Dijk 3
Wijk: Abcoude Postal Code: 1391 KP Location: Abcoude Price: € 5.250.000 k.k. Status: BeschikbaarLiving space: 512 m2 Rooms: 10
appointment
020-3052662
Address
A.J. Ernststraat 555
1082 LD Amsterdam
Request viewing
Are you interested in Oude Dijk 3 – Abcoude? Then please leave your details and we will contact you.