
-
 Wildenborch 27 – Amsterdam
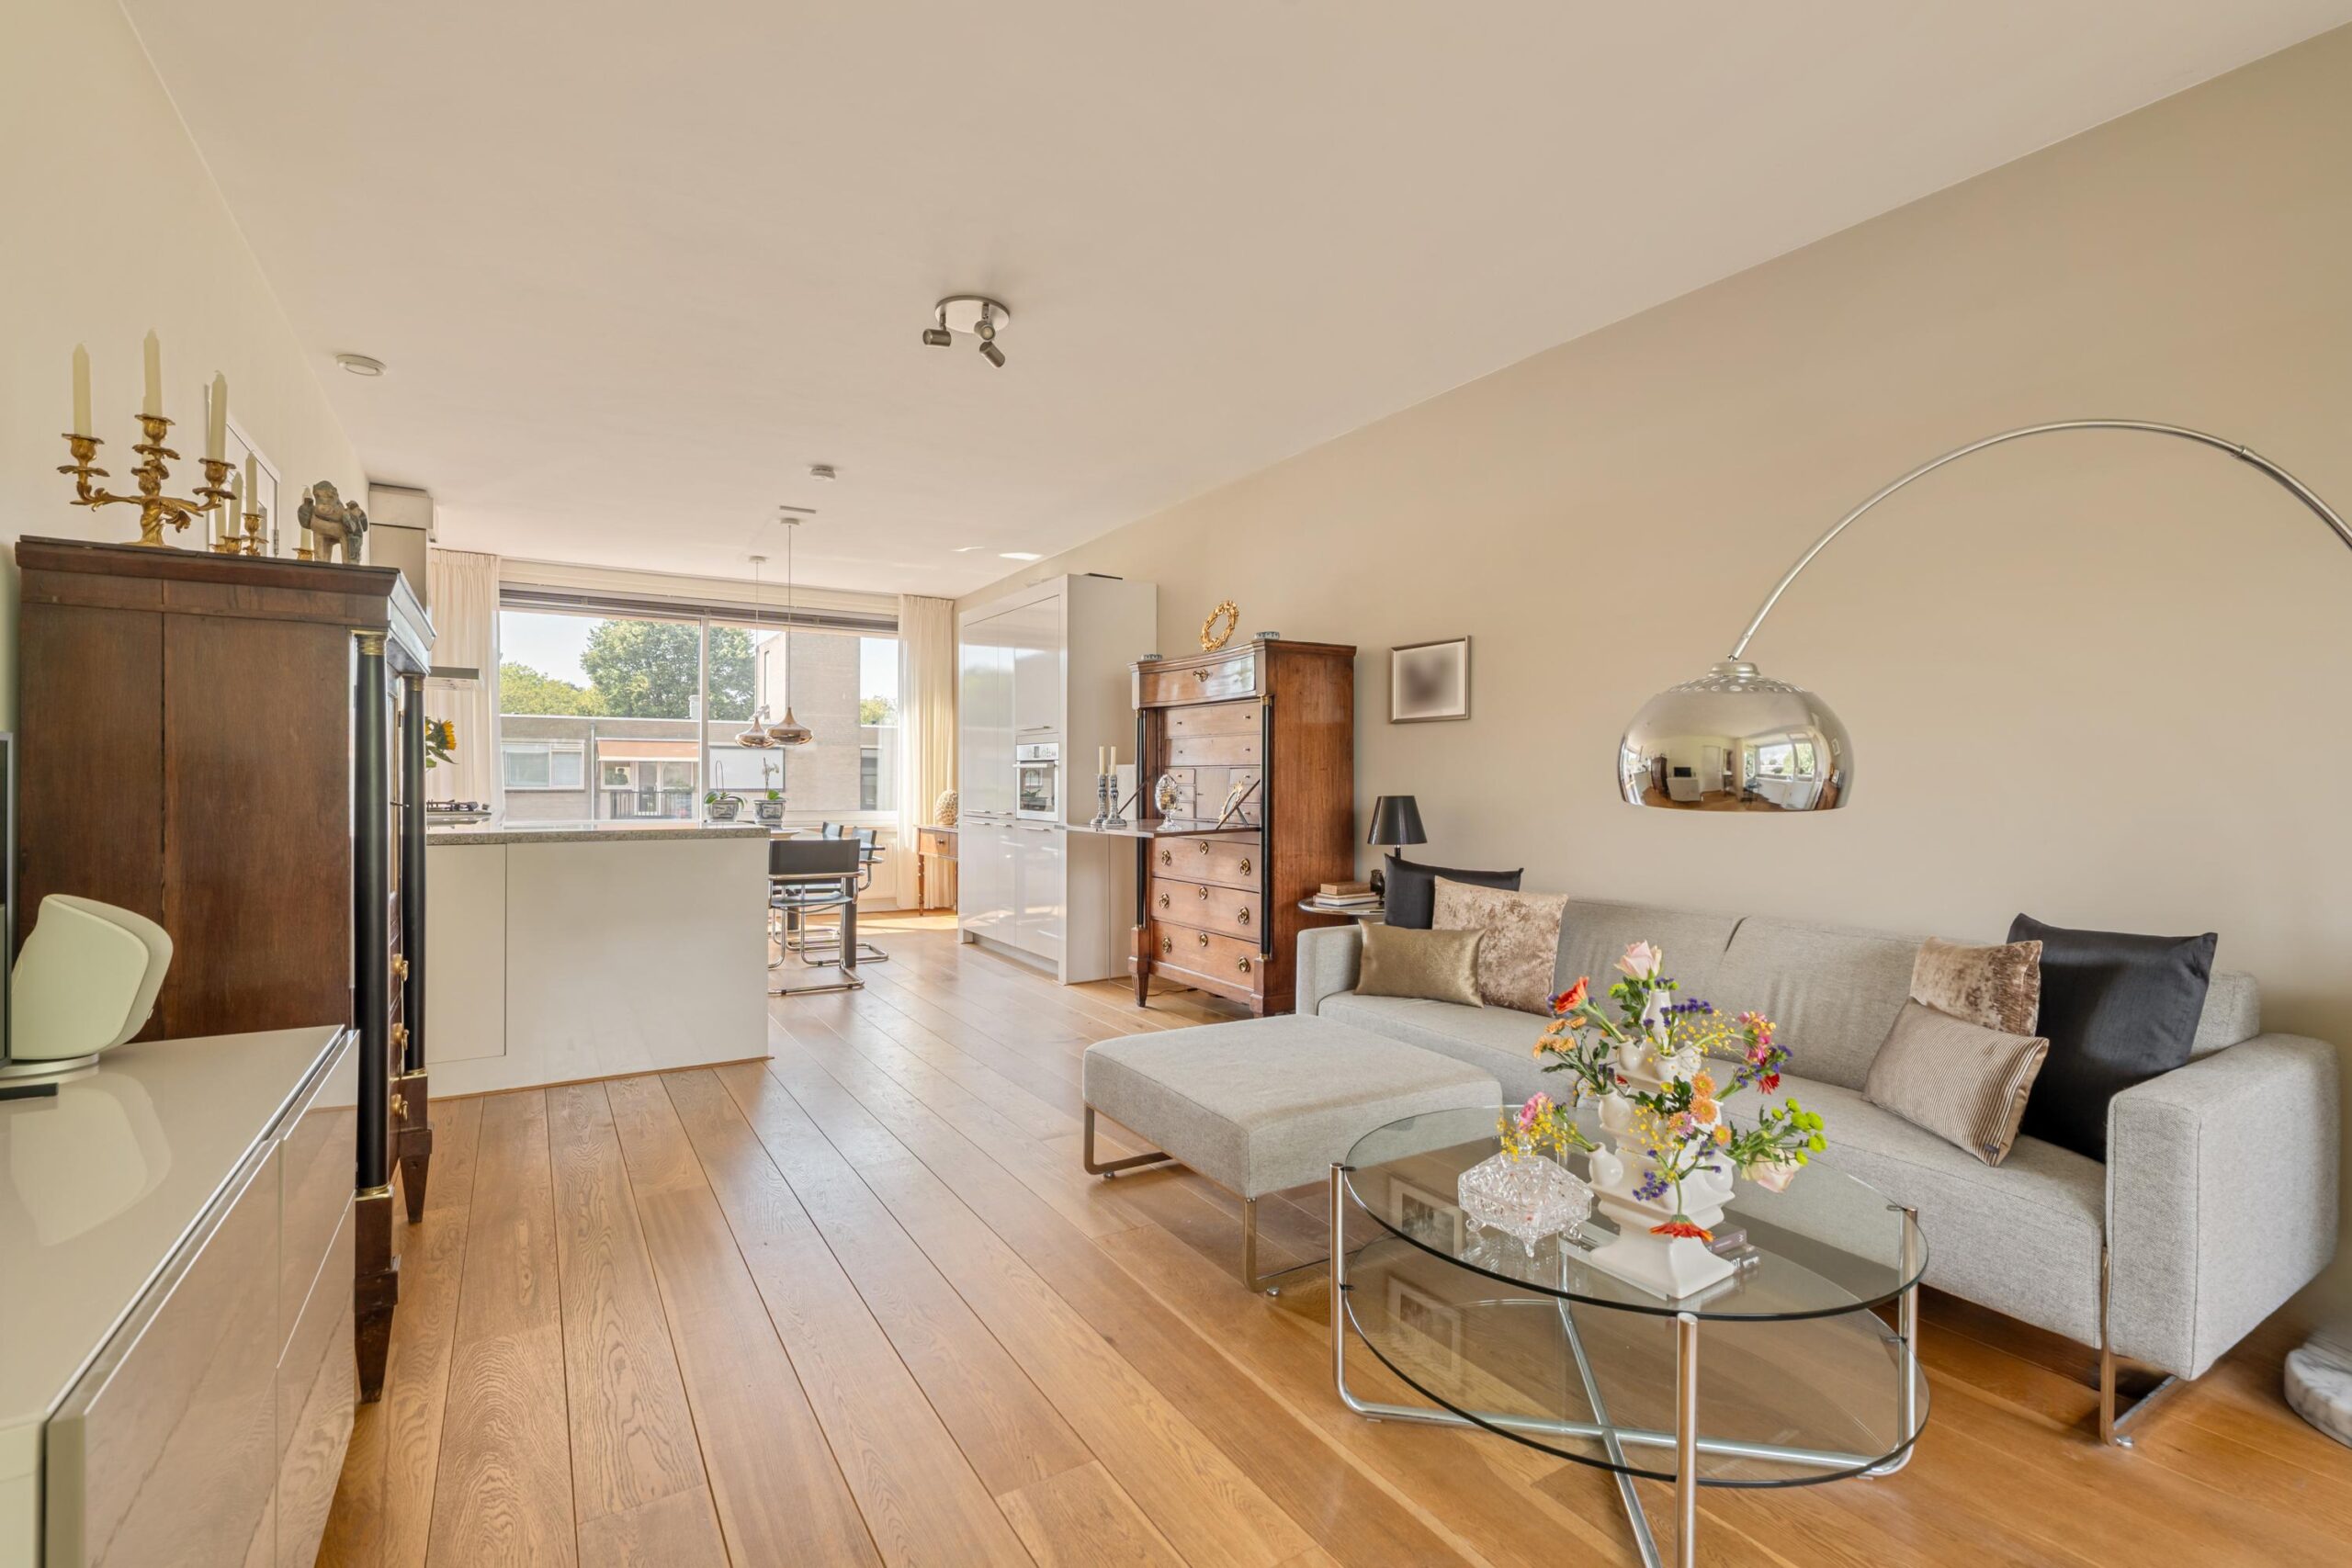
Charming and spacious apartment of approximately 80 m², featuring a generous open-plan kitchen, two balconies, two bedrooms and a separate storage unit. The property boasts beautiful oak parquet flooring, sleek plastered walls and recessed spotlights. It has an energy label D, and the leasehold has been bought out in perpetuity.
Light, space and privacy on the top floor.
Comfortable living, plenty of natural light and a lovely outdoor space at any time of day — this apartment has it all. Situated on the third and top floor of a small-scale apartment complex, with only six apartments per entrance, the property offers a peaceful and pleasant living environment.
The building features a secure entrance with video intercom, a lift and a well-maintained communal staircase. With no upstairs neighbours, you will also enjoy an extra level of privacy and a wonderful sense of freedom.
Upon entering, you step into the spacious central hallway, which provides access to the various rooms of the apartment.
At the front of the property is one of the bedrooms, with direct access to a west-facing balcony. It is the perfect spot to sit outside later in the day and enjoy the afternoon and evening sun.
The generously proportioned living room immediately stands out for its abundance of natural light. Large windows create a bright and open atmosphere, while offering plenty of space for both a comfortable lounge area and a generous dining table, making everyday living and entertaining effortless. Air conditioning ensures a pleasant indoor climate even on warm summer days. The large windows in both the living room and second bedroom have recently been replaced with triple glazing, providing excellent insulation.
The open-plan kitchen creates a natural connection with the living area and offers ample worktop and cupboard space. It is fully equipped with a dishwasher, fridge-freezer, large oven, separate oven/microwave combination and a gas hob with extractor hood. The kitchen also provides access to the west-facing balcony — the perfect place for an evening drink or dinner while enjoying the setting sun.
The second bedroom is located at the quieter rear of the apartment. It offers ample space for a double bed and fitted or freestanding wardrobes.
The bathroom is centrally located within the apartment and is fully equipped with a bathtub, separate walk-in shower and washbasin. The toilet is separate and has its own washbasin. A separate utility room, also accessible from the central hallway, provides connections for both a washing machine and tumble dryer, as well as its own drainage connection.
On the ground floor, the property comes with a spacious and well-ventilated private storage unit of approximately 8 m². There is plenty of room for everything you prefer to keep neatly out of sight, including household supplies, provisions, suitcases and seasonal items.
The neighbourhood:
The property is located in the green and peaceful neighbourhood of Buitenveldert, offering a relaxed residential setting while keeping the energy and amenities of Amsterdam within easy reach.
The Zuidas business district, Amstelpark and Amsterdamse Bos are all within walking distance, making the location ideal for both work and leisure. The surrounding area offers a varied selection of shops, inviting cafés and restaurants, as well as numerous sports facilities.
The upscale and comprehensive Gelderlandplein shopping centre is just a few minutes' walk away, offering everything from everyday essentials to more exclusive shopping. For an even wider range of shops and amenities, Stadshart Amstelveen can be reached in approximately 10 minutes by car.
Transport connections are excellent. Amsterdam Zuid railway station is located nearby and provides fast connections by train, metro and tram. The A2 and A10 motorways are also easily and quickly accessible, providing excellent connections to the rest of Amsterdam and the wider region.
Key features:
* Approximately 80 m² of living space (measurement report available);
* Two balconies;
* Two bedrooms;
* Beautiful oak parquet flooring;
* Sleek plastered walls;
* Private storage unit of approximately 8 m²;
* Built in 1965;
* Energy label D;
* Leasehold bought out in perpetuity;
* Professionally managed and financially healthy Owners' Association (VvE);
* Monthly service charges of € 481,93, excluding the heating advance payment;
* District heating via a communal heating system, with a monthly heating advance payment of € 137,43;
* Air conditioning in the living room;
* Transfer date by mutual agreement.
The property has been measured in accordance with the NVM Measurement Instruction. This instruction is intended to provide a more uniform method of measuring usable floor area and to give an indication of the property's usable surface area. Differences in measurement results cannot be completely excluded due to, for example, differences in interpretation, rounding or limitations when carrying out the measurement.
This information has been compiled with due care. However, no liability is accepted for any incompleteness, inaccuracies or other omissions, nor for any consequences arising therefrom. All dimensions and surface areas stated are indicative. No rights may be derived from the energy label. The purchaser is responsible for carrying out their own investigations into all matters that may be relevant to them. With regard to this property, our office is acting as the estate agent for the seller. We recommend engaging an NVM/MVA estate agent to assist you with their professional expertise throughout the purchase process. If you choose not to engage professional assistance, you acknowledge that, under applicable Dutch law, you consider yourself sufficiently knowledgeable to assess all matters relevant to the purchase. The NVM General Consumer Terms and Conditions apply.
Wildenborch 27
Wijk: Buitenveldert-West Postal Code: 1082 KB Location: Amsterdam Price: € 575.000 k.k. Status: BeschikbaarLiving space: 80 m2 Rooms: 3
appointment
020-3052662
Address
A.J. Ernststraat 555
1082 LD Amsterdam
Request viewing
Are you interested in Wildenborch 27 – Amsterdam? Then please leave your details and we will contact you.