
-
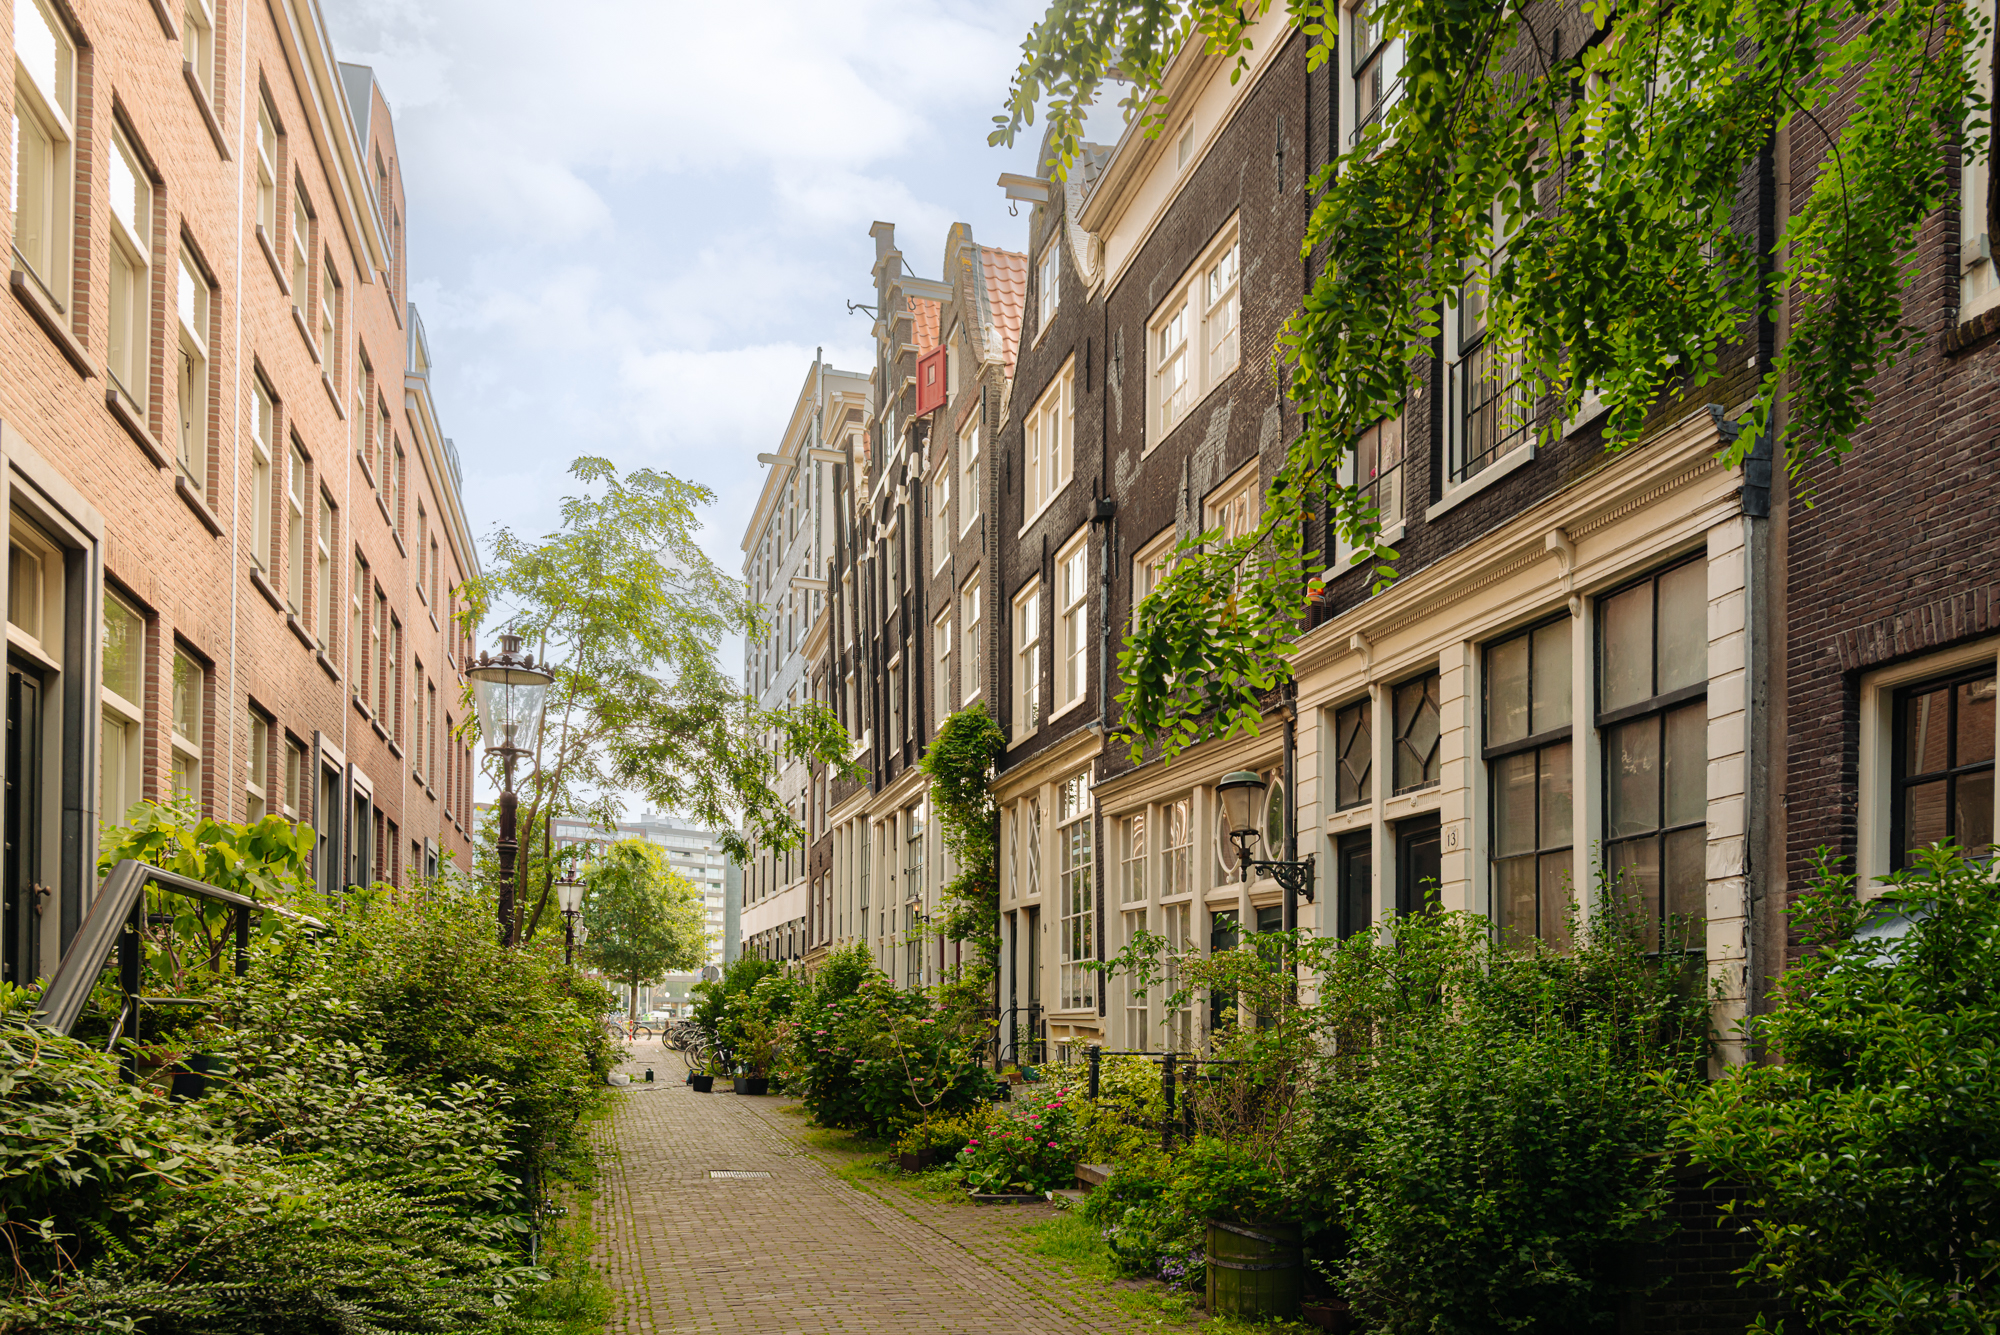 Buiten Bantammerstraat 7H – Amsterdam
Set along one of the most picturesque pedestrian streets on the historic Waalseiland, this exceptional home is distinguished by its atmosphere, character and outstanding level of comfort. Behind the understated façade of a listed building dating from 1744 lies a remarkably spacious residence of approximately 190 sq m, where nearly three centuries of Amsterdam history blend seamlessly with contemporary luxury.
The property offers generous space for sophisticated city living. Each living area has its own distinct character, yet together they form a beautifully balanced home. It is equally suited to those seeking the freedom of living alone in considerable comfort and to couples who value space for working from home, entertaining guests and enjoying complete privacy.
As part of the application for a permit to subdivide the building, the property underwent extensive renovation in 2003. The works included partial foundation repairs and a range of structural improvements. Both the building and the residence were subsequently restored and redesigned with exceptional craftsmanship and attention to detail.
In 2025, the interior was once again comprehensively renovated to an exacting standard. All paintwork was renewed, while the roof was fitted with new roofing material and tiles. As a result, this monumental residence is presented in an exceptionally well-maintained condition, both aesthetically and structurally.
Exposed historic beams, original wooden floors, centuries-old brick walls and carefully preserved details reveal the rich history of the property. These authentic features are complemented by a restrained contemporary interior, in which bespoke craftsmanship, natural materials and advanced technology come together effortlessly.
A home of genuine character
From the moment you enter, the property’s remarkable sense of space becomes immediately apparent. Rising to almost five metres, the entrance hall creates an impressive feeling of grandeur while retaining a warm and intimate atmosphere. Natural light, long sightlines and original structural elements define the interior, with the different levels flowing naturally into one another.
The exclusive Italian kitchen forms the heart of the home. Its serene design conceals an exceptional level of functionality, including premium appliances by Gaggenau and KitchenAid. The generous kitchen island transitions seamlessly into a comfortable seating area, creating an inviting setting in which cooking, entertaining and unwinding become part of the same experience.
A few steps below lies the bright dining room, where a substantial glazed roof allows daylight to penetrate deep into the property. The combination of a crisp white floor, original brick walls and an elegant gas fireplace creates an atmosphere that is both warm and tranquil—ideal for intimate dinners and memorable evenings with friends.
The historic rear house is a destination in its own right. Its carefully preserved period features and intimate ambience make it a wonderfully versatile space, equally suited for use as a library, lounge, private cinema, home office or stylish reception room.
An exceptional private suite
The lower-ground floor has been designed as a self-contained private retreat. The spacious principal bedroom offers a calm and characterful setting, enhanced by historic brick walls and substantial timber beams. Adjoining the bedroom are a generous dressing room and a versatile additional room, ideally suited for use as a private gym, studio, home office or separate entrance area.
The wellness room goes well beyond the concept of a conventional bathroom, evoking the refined atmosphere of a luxury boutique spa. It features a generous walk-in shower, a bespoke sauna, twin washbasins and a comfortable relaxation area. Every detail has been designed with privacy, tranquillity and wellbeing in mind.
The raised ground floor accommodates an exceptionally bright and inviting living room, complete with an enclosed wood-burning fireplace. The interplay between original details and contemporary design gives the space a warm and elegant character.
A charming hallway with bespoke fitted cabinetry provides access to the secluded roof terrace, designed as an intimate patio, as well as to the rear house. This part of the property also features a second luxurious bathroom and an atmospheric bedroom beneath the roof.
With its dormer window, large skylight and views across the surrounding courtyard gardens, this upper level offers a rare sense of peace in the very centre of the city. It is also perfectly suited as guest accommodation or as a quiet and inspiring place to work from home.
A hidden enclave in the city centre
Buiten Bantammerstraat is one of Amsterdam’s most characterful residential streets. Situated on the historic Waalseiland, this virtually traffic-free lane offers a rare combination of tranquillity, greenery and privacy, while the vibrant city centre is just a few minutes’ walk away.
Nieuwmarkt, Waterlooplein, Dam Square, Dutch National Opera & Ballet, Bimhuis and the Muziekgebouw aan ’t IJ are all within easy reach, together with an extensive selection of acclaimed restaurants, cafés and cultural venues. Amsterdam Central Station, the North/South metro line and the IJ Tunnel provide excellent connections to destinations including the Zuidas business district and Schiphol Airport.
Here, privacy and tranquillity are combined with the very best of Amsterdam on the doorstep.
Timeless sophistication
Buiten Bantammerstraat 7-H is far more than a monumental residence. It is a thoughtfully composed living environment in which Amsterdam’s rich history meets contemporary comfort, refined design and an exceptional standard of finish.
An outstanding home for those who value space, serenity and quality at the heart of the city. Properties of this calibre and character are rarely offered for sale.
Key features
• Freehold property.
• The building at Buiten Bantammerstraat 7 was legally subdivided in 2019 in accordance with the relevant subdivision permit.
• Small and active owners’ association comprising two members.
• Monthly advance service charge: €333.
• Non-owner-occupancy clause applies.
• Completion by mutual agreement.
The property has been measured in accordance with NVM measurement instruction. This measurement instruction is intended to apply a more uniform way of measuring to give an indication of the usable area. The measurement instruction does not completely rule out differences in measurement results, for example due to differences in interpretation, rounding off or limitations in carrying out the measurement. This information has been carefully compiled by Ramón Mossel Makelaardij o.g. B.V.
However, we accept no liability for any incompleteness, inaccuracy or otherwise, or the consequences thereof. All stated dimensions and surface areas are indicative only. The buyer has his own obligation to investigate all matters of importance to him. With regard to this property Ramón Mossel Makelaardij o.g. B.V. is the broker of the seller. We advise you to engage an NVM/MVA Broker, who will assist you with his expertise in the purchase process. If you do not wish to engage professional assistance, by law you consider yourself expert enough to be able to oversee all matters of importance. The General Consumer Conditions of the NVM apply.
Buiten Bantammerstraat 7H
Wijk: Nieuwmarkt/Lastage Postal Code: 1011 AX Location: Amsterdam Price: € 1.995.000 k.k. Status: BeschikbaarLiving space: 190 m2 Rooms: 5

appointment
020-3052662
Address
A.J. Ernststraat 555
1082 LD Amsterdam
Request viewing
Are you interested in Buiten Bantammerstraat 7H – Amsterdam? Then please leave your details and we will contact you.