
-
 Kribbestraat 35-1 – Amsterdam
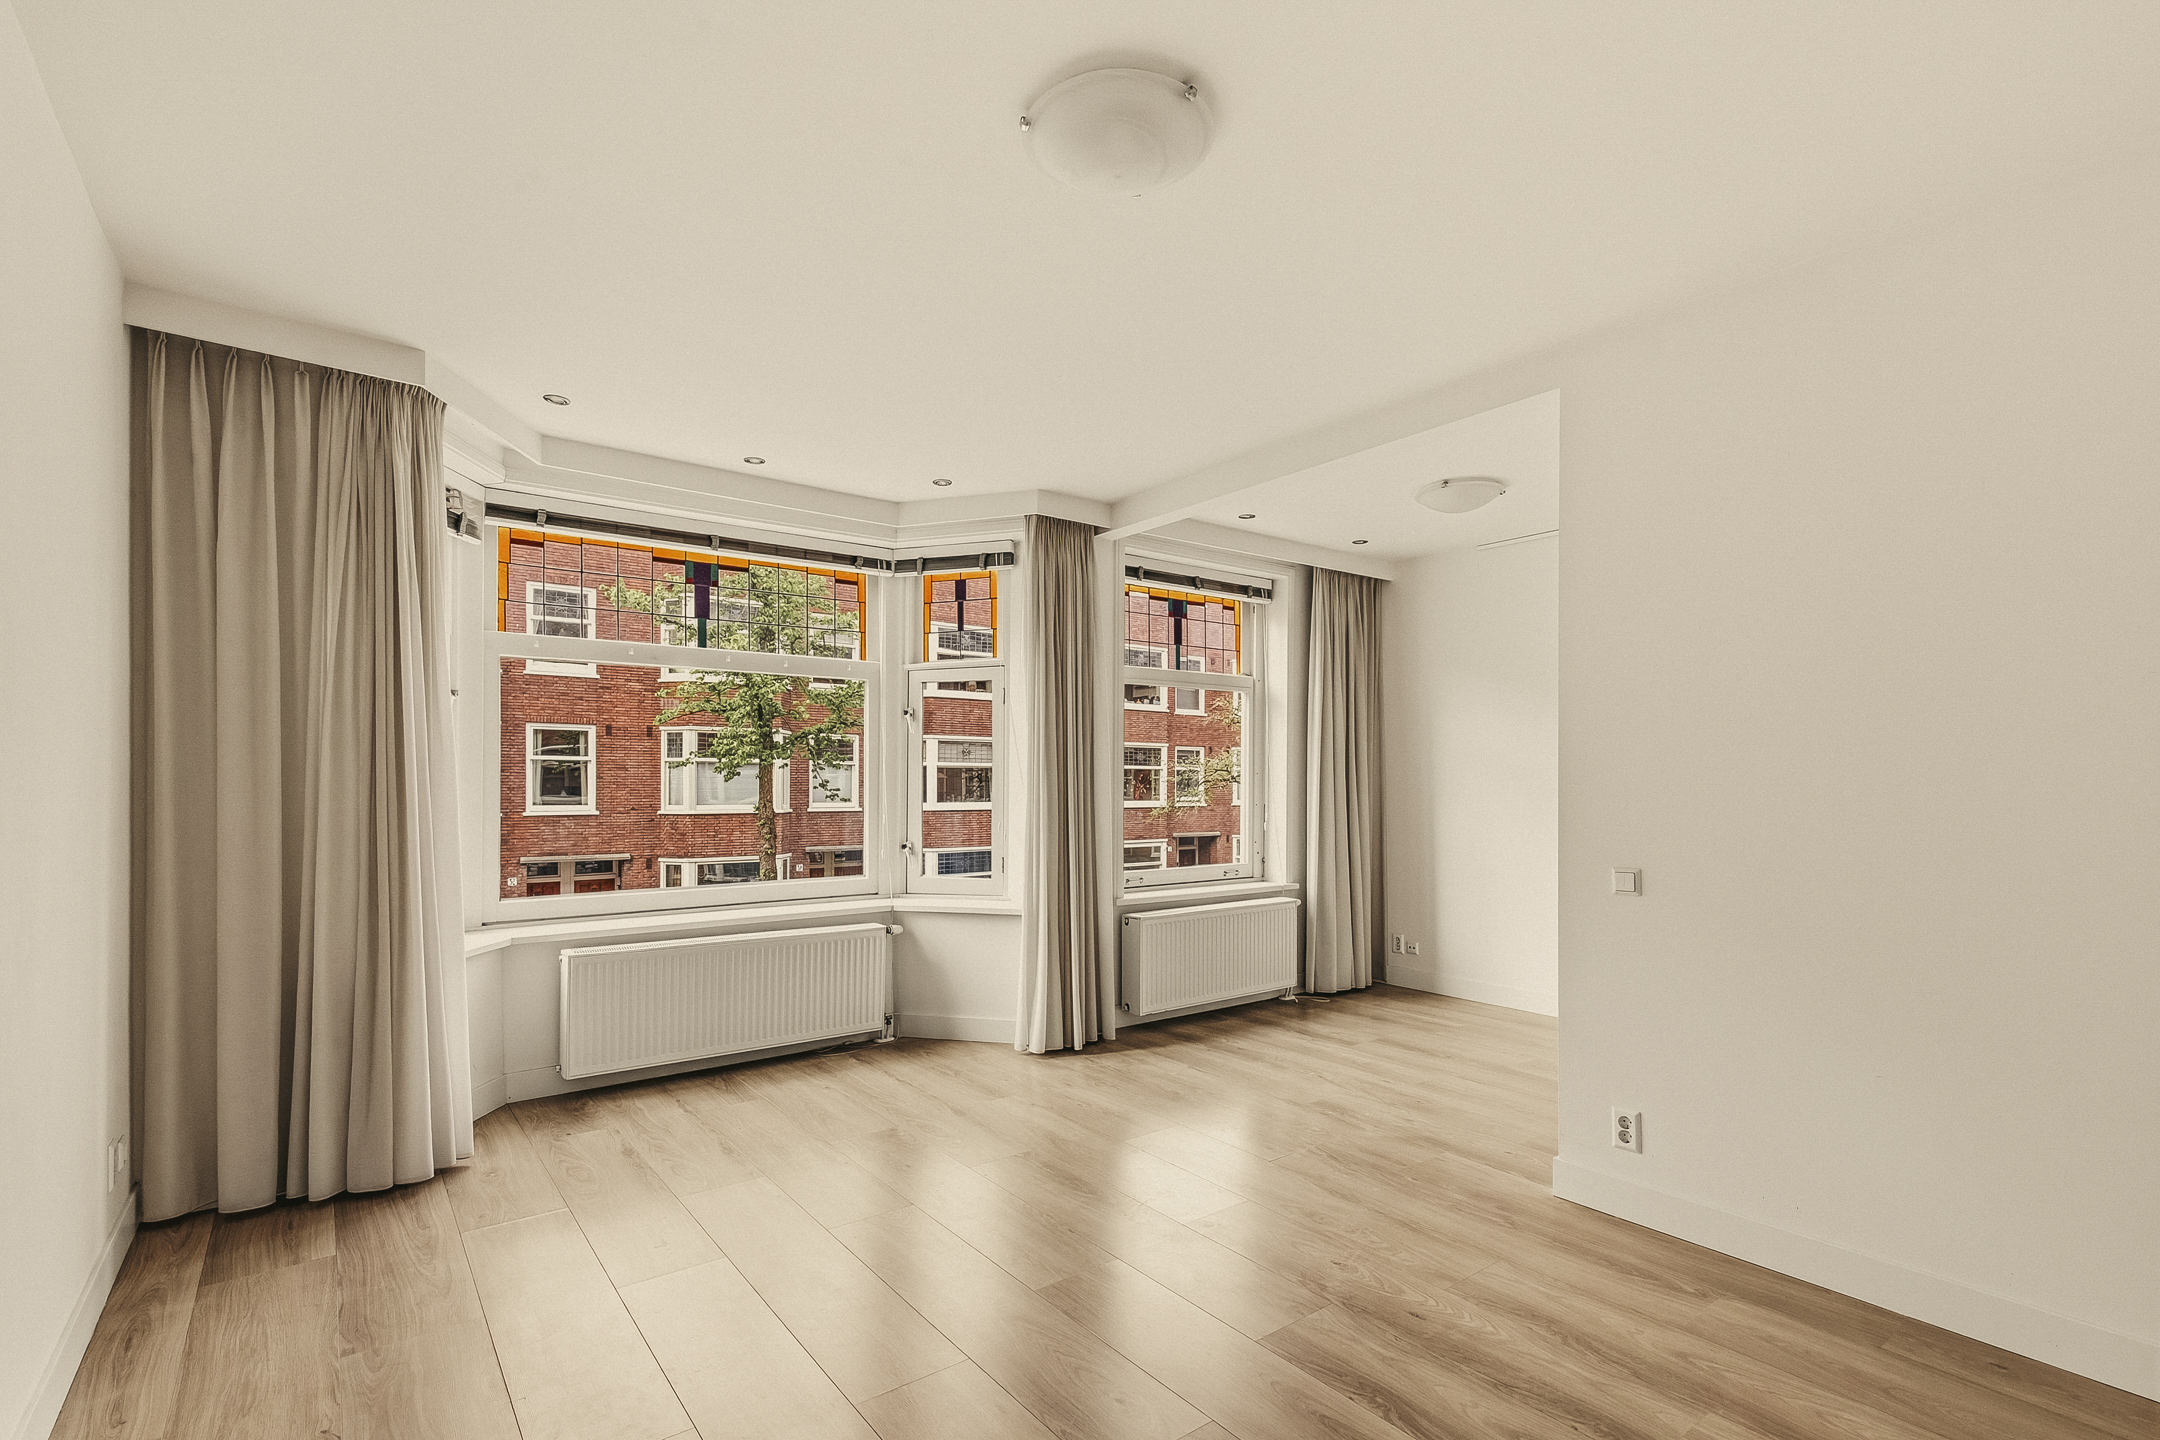
Atmospheric and well-maintained apartment of approx. 55 m² with a sunny, wide balcony. This charming apartment combines original character with modern living comfort. Authentic panel doors and architraves preserve the property's classic charm, while an energy label A ensures excellent energy efficiency. The spacious living room is a true highlight, featuring beautiful stained-glass windows in the bay window. As the former side room has been incorporated into the living area, the result is a bright and generous living space. Should you wish, this area can easily be converted back into a second bedroom.
The spacious bedroom has French doors opening onto the east-facing balcony, where you can enjoy the morning sun until approximately 1:00 PM. Another exceptional feature is the presence of no fewer than two bathrooms—a rare and practical combination that makes this apartment attractive to a wide range of buyers.
Furthermore, the building was legally subdivided into apartment rights with a municipal permit in 2025, meeting the municipality's strict requirements. As an additional benefit, the leasehold has been bought off in perpetuity.
LAYOUT
The apartment is located on the first floor and is accessed via the well-maintained communal staircase.
Upon entering, you arrive in the central hallway, which provides access to nearly all rooms. At the front of the apartment is the spacious living room with its characteristic bay window and large windows that allow for plenty of natural light. The adjoining side room has been integrated into the living room but can easily be reinstated as an additional bedroom.
At the rear of the apartment is the modern parallel-layout kitchen, fully equipped with built-in appliances, including a four-burner gas hob, oven, microwave, refrigerator, freezer, and dishwasher. The washing machine connection has been neatly incorporated into the kitchen. From here, you have direct access to the east-facing balcony.
Adjacent to the kitchen is the spacious bedroom, which features French doors leading onto the balcony, where you can enjoy the morning sun until around 1:00 PM.
A particularly attractive feature of this apartment is the presence of two bathrooms. Directly off the hallway is a compact bathroom with a shower, wall-mounted toilet, and washbasin, ideal for guests or everyday use. Connected to the bedroom is the larger bathroom, fitted with a bathtub with shower screen, a double washbasin vanity, and a second toilet.
The entire apartment has been finished to a high standard with smooth plastered walls and ceilings featuring recessed lighting. A sleek laminate floor runs throughout, making the property ready for immediate occupancy.
LOCATION
The apartment is situated in the highly sought-after Rivierenbuurt neighbourhood, in a characteristic 1930s building. Within walking distance are Rijnstraat and Maasstraat, offering an excellent selection of shops, specialty stores, cafés, and restaurants. Whether you fancy dinner at Michui, drinks at De Nada, pizza at La Maria, or gourmet delicacies from Eatalia, everything is just around the corner.
Within a few minutes' walk you can reach the Amstel River, De Mirandabad swimming pool, or Martin Luther King Park, famous for hosting the annual De Parade theatre festival. By bicycle, the city centre, De Pijp, and Amsterdam's Zuidas business district are all easily accessible.
The location also offers excellent transport connections. Amsterdam RAI and Amstel railway stations are only a few minutes away by bike, while several tram and bus lines are nearby. By car, the A2, A4, and A10 motorways are quickly accessible, and ample on-street parking is available.
HOMEOWNERS' ASSOCIATION (VvE) & MAINTENANCE
Active and small-scale homeowners' association consisting of three apartment rights, managed by the owners themselves.
Monthly service charges amount to €170.77 and comply with the Dutch guideline of reserving 0.5% of the rebuilding value annually for maintenance.
FEATURES
-Living area of 54.90 m², excluding the 5.2 m² balcony (NEN 2580 measurement report available).
-East-facing balcony with morning sun until approximately 1:00 PM.
-Two bathrooms, each with its own toilet.
-Original panel doors with decorative architraves.
-Smooth plastered walls and ceilings with recessed spotlights.
-Timber window frames with mostly double glazing; only the stained-glass windows at the front are single glazed.
-Perpetually prepaid leasehold.
-Legally subdivided with municipal permit in 2025.
-An age clause and non-owner occupancy clause will be included in the purchase agreement.
-Project notary: Buma Algera.
The property has been measured in accordance with the NVM measurement instruction, which is intended to provide a uniform method for indicating the usable area. This measurement instruction does not completely eliminate discrepancies in measurement results due to differences in interpretation, rounding, or limitations during the measurement process.
This information has been compiled with due care. However, no liability is accepted for any incompleteness, inaccuracy, or otherwise, nor for the consequences thereof. All dimensions and surfaces are indicative. No rights can be derived from the energy label. The buyer is responsible for conducting their own investigation into all matters that may be relevant. With regard to this property, our office acts as the seller’s agent. We recommend engaging an NVM/MVA real estate agent to provide professional assistance during the purchasing process. If the buyer chooses not to engage professional representation, they are deemed legally capable of overseeing all relevant matters independently. The General Consumer Conditions of the NVM apply.
Kribbestraat 35-1
Wijk: Rijnbuurt Postal Code: 1079 WL Location: Amsterdam Price: € 485.000 k.k. Status: BeschikbaarLiving space: 55 m2 Rooms: 3

appointment
020-3052662
Address
A.J. Ernststraat 555
1082 LD Amsterdam
Request viewing
Are you interested in Kribbestraat 35-1 – Amsterdam? Then please leave your details and we will contact you.